Skip main navigation
Sold for $365,000
  • $365,000

    1455 Creekside Cir, Winter Springs, FL 32708

    3beds
    1,184sqft
    Single Family Residence
    Built in 1997
    6,846 Square Feet Lot
    $352,600 Zestimate®
    $308/sqft
    $2,101 Estimated rent

    Home value

    $352,600

    $317,000 - $391,000

    $2,101/mo

    Zestimate® history
    Loading
    Loading...

    Owner options

    List your home for rent

    $2,101/mo

    Rent Zestimate®

    Find your next renter with Zillow Rental Manager. Plus, with online applications, you can quickly screen prospective tenants – for free.

    Learn more

    $2,101/mo

    Rent Zestimate®

    Refinance and save

    $2,506/mo

    Est. payment

    Refinancing to a lower rate could help reduce your monthly payments and save thousands over the life of the loan.

    See today's rates

    $2,506/mo

    Est. payment

    Explore your selling options

    Work with a Zillow partner agent

    Leverage their expertise and Zillow's premium Showcase listings to get your home seen by more buyers.

    Get started

    List with your own agent

    Get your home in front of millions of buyers by listing it on Zillow.

    Learn how to do it

    Sell it yourself

    Take full control of how buyers see your home on Zillow by listing For Sale by Owner (FSBO).

    List your home

    What's special

    Private little oasisMaster bedroom ensuite bathroomFresh interior paintStunning laminate flooringPlenty of cabinet spaceHuge walk-in closet
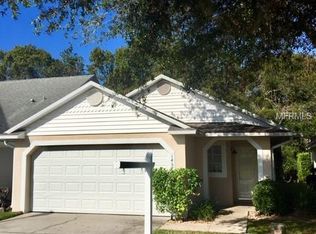
    This stunning 3-bedroom, 2 bath 1,184 sqft single-family home is located in the beautiful CHELSEA PARC community in Winter Springs. The home backs up to Howell Creek, which offers you your own private little oasis. As you enter this lovely home, you step right into the open and spacious living room/dining room combo. Further ahead, you can find the kitchen with stainless steel appliances and plenty of cabinet space. Upon entering the home to your left, you can also find a laundry room with a washer and dryer. Also on the left side of the home are the master bedroom ensuite bathroom with a huge walk-in closet as well as the 2 other bedrooms and the second bathroom. One of the bedrooms provides great extra shelving, which makes it perfect for an office space. The large covered and screened-in back patio can be accessed via the master suite and via the kitchen, which is on one hand perfect for privacy and on the other hand for hosting family and friends. The entire home has FRESH interior paint. It also features stunning laminate flooring and a 2-car garage. This home is conveniently located in the heart of Winter Springs, just minutes to major shopping & entertainment and major highway US-417 that gets you quickly to Disney World, our Florida beaches, and the Orlando International Airport. You will surely love to call this place your new home!

    Zillow last checked:

    Listing updated:

    Listed by:

    Mathew Kelly 407-796-2221,

    INNOVATIVE REALTY, LLC 407-772-5555

    Bought with:

    Jackie Criswell, 3286025

    RE/MAX TOWN & COUNTRY REALTY

    Tanya McDonnell, 3176313

    RE/MAX TOWN & COUNTRY REALTY

    Source: Stellar MLS,MLS#: O6265875MLS LogoOriginating MLS: Orlando Regional

    Facts & features

    Interior

    Bedrooms & bathrooms
    • Bedrooms: 3
    • Bathrooms: 2
    • Full bathrooms: 2
    Primary bedroom
    • Features: Walk-In Closet(s)
    • Level: First
    Bedroom 2
    • Features: Built-in Closet
    • Level: First
    Bedroom 3
    • Features: Built-in Closet
    • Level: First
    Primary bathroom
    • Level: First
    Bathroom 2
    • Level: First
    Balcony porch lanai
    • Level: First
    Dining room
    • Level: First
    Kitchen
    • Level: First
    Laundry
    • Level: First
    Living room
    • Level: First
    Heating
    • Central
    Cooling
    • Central Air
    Appliances
    • Included: Dishwasher, Disposal, Dryer, Freezer, Ice Maker, Microwave, Range, Refrigerator, Washer, Water Filtration System, Water Softener
    • Laundry: Inside, Laundry Room
    Features
    • Built-in Features, Cathedral Ceiling(s), Ceiling Fan(s), Crown Molding, Eating Space In Kitchen, High Ceilings, Living Room/Dining Room Combo, Open Floorplan, Walk-In Closet(s)
    • Flooring: Ceramic Tile, Laminate
    • Doors: Sliding Doors
    • Windows: Blinds, Window Treatments
    • Has fireplace: No
    Interior area
    • Total structure area: 1,582
    • Total interior livable area: 1,184 sqft

    Property

    Parking
    • Total spaces: 2
    • Parking features: Driveway
    • Attached garage spaces: 2
    • Has uncovered spaces: Yes
    Features
    • Levels: One
    • Stories: 1
    • Patio & porch: Covered, Deck, Rear Porch, Screened
    • Exterior features: Lighting, Other, Rain Gutters
    • Has view: Yes
    • View description: Trees/Woods, Creek/Stream
    • Has water view: Yes
    • Water view: Creek/Stream
    • Waterfront features: Creek, Creek Access
    • Body of water: HOWELL CREEK
    Lot
    • Size: 6,846 Square Feet
    • Features: FloodZone
    • Residential vegetation: Wooded
    Details
    • Parcel number: 07213151600000420
    • Zoning: PUD
    • Special conditions: None

    Construction

    Type & style
    • Home type: SingleFamily
    • Property subtype: Single Family Residence
    Materials
    • Block, Stucco
    • Foundation: Slab
    • Roof: Shingle
    Condition
    • New construction: No
    • Year built: 1997

    Utilities & green energy

    • Sewer: Public Sewer
    • Water: Public
    • Utilities for property: Cable Available, Electricity Available, Sewer Connected, Water Available

    Community & HOA

    Community
    • Features: Clubhouse, Fitness Center, Golf, Park, Playground, Pool
    • Pet fee: $0 monthly
    • Subdivision: CHELSEA PARC AT TUSCAWILLA PH 2
    HOA
    • Has HOA: Yes
    • Services included: Community Pool, Maintenance Grounds, Recreational Facilities
    • HOA fee: $105 monthly
    • HOA name: HMI Management Company / Janice Loran
    • HOA phone: 407-628-1086
    Location
    • Region: Winter Springs

    Financial & listing details

    • Price per square foot: $308/sqft
    • Tax assessed value: $305,658
    • Annual tax amount: $1,385
    • Date on market: 1/2/2025
    • Cumulative days on market: 5 days
    • Listing terms: Cash,Conventional,FHA,VA Loan
    • Ownership: Fee Simple
    • Total actual rent: 0
    • Electric utility on property: Yes
    • Road surface type: Paved, Asphalt

    Price history

    DateEventPrice
    2/3/2025Sold$365,000$308/sqft
    Source: Stellar MLS #O6265875 Report a problem
    1/8/2025Pending sale$365,000$308/sqft
    Source: Stellar MLS #O6265875 Report a problem
    1/2/2025Listed for sale$365,000+108.6%$308/sqft
    Source: Stellar MLS #O6265875 Report a problem
    11/15/2013Sold$175,000$148/sqft
    Source: Public Record Report a problem
    8/29/2013Price change$175,000-5.4%$148/sqft
    Source: RE/MAX SELECT #O5171639 Report a problem
    7/17/2013Listed for sale$185,000-30.2%$156/sqft
    Source: RE/MAX SELECT #O5171639 Report a problem
    5/26/2008Listing removed$265,000$224/sqft
    Source: Homes.com #O4799262 Report a problem
    4/22/2008Listed for sale$265,000+24.7%$224/sqft
    Source: Homes.com #O4799262 Report a problem
    3/11/2008Sold$212,500-19.8%$179/sqft
    Source: Public Record Report a problem
    12/8/2007Listing removed$265,000$224/sqft
    Source: VLS Homes Report a problem
    11/16/2007Listed for sale$265,000+159.8%$224/sqft
    Source: VLS Homes Report a problem
    8/5/1997Sold$102,000+47.8%$86/sqft
    Source: Public Record Report a problem
    2/7/1997Sold$69,000$58/sqft
    Source: Public Record Report a problem

    Public tax history

    YearProperty taxesTax assessment
    2025$1,674 +20.8%$138,679 +2.9%
    2024$1,386 +5.1%$134,771 +3%
    2023$1,318 -1.5%$130,846 +3%
    2022$1,339 -9.2%$127,035 +3%
    2021$1,474 +1.1%$123,335 +1.4%
    2020$1,458 +1.6%$121,632 +2.3%
    2019$1,434 $118,897 +1.9%
    2018$1,434 +1.1%$116,680 +2.1%
    2017$1,418 +1.1%$114,280 +1.4%
    2016$1,403 -2.2%$112,713 +1.4%
    2015$1,434 $111,151 +0.8%
    2014$1,434 +8.3%$110,269 -0.2%
    2013$1,324 +7.4%$110,505 +1.7%
    2012$1,233 -8.1%$108,667 -4.6%
    2011$1,342 -9.8%$113,856 -6%
    2010$1,487 -22%$121,115 -16.3%
    2009$1,907 +57.5%$144,716 +33.6%
    2008$1,211 -3.7%$108,310 +3%
    2007$1,257 -8.8%$105,155 +2.5%
    2006$1,378 +0.5%$102,590 +3%
    2005$1,371 +2.3%$99,602 +3%
    2004$1,340 +1.3%$96,701 +1.9%
    2003$1,324 +9.1%$94,898 +6.1%
    2002$1,213 +8.7%$89,416 +4.6%
    2000$1,116 $85,445
    Find assessor info on the county website

    Neighborhood: 32708

    Nearby schools

    GreatSchools rating
    Schools provided by the listing agent
    • Elementary: Red Bug Elementary
    • Middle: Indian Trails Middle
    • High: Winter Springs High

    Source: Stellar MLS. This data may not be complete. We recommend contacting the local school district to confirm school assignments for this home.

    Get a cash offer in 3 minutes
    Find out how much your home could sell for in as little as 3 minutes with a no-obligation cash offer.
    Estimated market value
    $352,600
    Get a cash offer in 3 minutes
    Find out how much your home could sell for in as little as 3 minutes with a no-obligation cash offer.
    Estimated market value
    $352,600