Center islandGranite countertopsSecond-floor laundryPrimary ensuite bedroomWalk-in closetDual vanity sinksTwo additional bedrooms
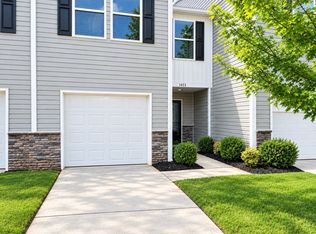
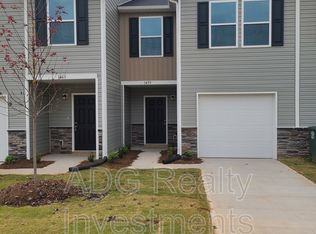

This is The PERFECT TIME to Buy Your First or Next Home! WELCOME to this Wonderful 2 Story, 3 Bedrooms, 2.5 Bath, 1 Car Garage Townhouse with an Open Concept Layout and the Second-Floor Laundry (Where the Clothes are, YES!). The Main Level Kitchen with Stainless Steel Appliances, Granite Countertops and Center Island Opens to the Light filled Living/Great Room for Easy Cooking and a Smooth Flow for Entertaining Friends and Family. The Primary Ensuite Bedroom has been Updated with a Great Walk-In Shower, Dual Vanity Sinks and Walk-in Closet. The two Additional Bedrooms and Bath Complete the Second Level. This Townhome Subdivision Offers Quick Access to Hwy 321 for commuters as well as being close to Shops along Startown Road, Southside Park, Jacob Fork Park and other Local Attractions. Come Visit and Fall in Love with Your New Home!
35 days
|
408
|
30
|
Zillow last checked:
Listing updated:
Listed by:
Mary Randlerandle2788@aol.com,
Supreme Properties Realty & Referral Co LLC
Source: Canopy MLS as distributed by MLS GRID,MLS#: 4391323
Facts & features
Interior
Bedrooms & bathrooms
Bedrooms: 3
Bathrooms: 3
Full bathrooms: 2
1/2 bathrooms: 1
Primary bedroom
Features: En Suite Bathroom, Walk-In Closet(s), See Remarks
Level: Upper
Bedroom s
Level: Upper
Bedroom s
Level: Upper
Bathroom full
Level: Upper
Bathroom half
Level: Main
Dining area
Level: Main
Kitchen
Features: Breakfast Bar, Kitchen Island, Open Floorplan
Level: Main
Laundry
Level: Upper
Living room
Features: Open Floorplan
Level: Main
Heating
Central, Electric, Forced Air, Heat Pump
Cooling
Ceiling Fan(s), Central Air
Appliances
Included: Dishwasher, Disposal, Electric Range, Microwave, Refrigerator with Ice Maker, Washer/Dryer
Laundry: In Hall, Laundry Closet, Upper Level
Features
Has basement: No
Interior area
Total structure area: 1,508
Total interior livable area: 1,508 sqft
Finished area above ground: 1,508
Finished area below ground: 0
Property
Parking
Total spaces: 1
Parking features: Driveway, Attached Garage, Garage Door Opener, Garage Faces Front, Garage on Main Level
Attached garage spaces: 1
Has uncovered spaces: Yes
Features
Levels: Two
Stories: 2
Entry location: Main
Exterior features: Other - See Remarks
Lot
Size: 0.03 Acres
Dimensions: 20 x 63 x 20 x 63
Details
Parcel number: 3740184115950000
Zoning: PD-H
Special conditions: Estate
Construction
Type & style
Home type: Townhouse
Architectural style: Traditional
Property subtype: Townhouse
Materials
Vinyl
Foundation: Slab
Condition
New construction: No
Year built: 2021
Utilities & green energy
Sewer: Public Sewer
Water: City
Community & HOA
Community
Subdivision: Oak Ridge Townhomes
HOA
Has HOA: Yes
HOA fee: $115 quarterly
Location
Region: Newton
Financial & listing details
Price per square foot: $132/sqft
Tax assessed value: $190,900
Date on market: 6/11/2026
Cumulative days on market: 35 days
Listing terms: Cash,Conventional,FHA,VA Loan
Road surface type: Concrete, Paved
Estimated market value
Zestimate®
$198,300
Estimated sales range
$188,000 - $208,000
Rent Zestimate®
$1,716/mo
Price history
Date
Event
Price
7/8/2026
Price change
$199,700-4.9%$132/sqft
Source: Canopy MLS as distributed by MLS GRID #4391323Report a problem
6/11/2026
Listed for sale
$210,000+18.6%$139/sqft
Source: Canopy MLS as distributed by MLS GRID #4391323Report a problem
11/1/2021
Sold
$177,000-1.8%$117/sqft
Source: Canopy MLS as distributed by MLS GRID #3737198Report a problem
6/25/2021
Pending sale
$180,240$120/sqft
Source: Canopy MLS as distributed by MLS GRID #3737198Report a problem
6/15/2021
Listed for sale
$180,240$120/sqft
Source: Canopy MLS as distributed by MLS GRID #3737198Report a problem
5/20/2021
Pending sale
$180,240$120/sqft
Source: Canopy MLS as distributed by MLS GRID #3737198Report a problem
5/7/2021
Listed for sale
$180,240$120/sqft
Source: Canopy MLS as distributed by MLS GRID #3737198Report a problem
Hide
Public tax history
Tax history is unavailable.
Monthly payment
Est. payment$--/mo
Payment breakdown
Explore the cost of this home by adjusting the details. Changes won't be saved.
Principal & interest
$1,547
Mortgage insurance
$0
Property taxes
$170
Home insurance
$105
HOA fees
$0
Utilities
Not included
All calculations are estimates and provided by Zillow, Inc. for informational purposes only. Actual amounts may vary.
HOA fees may include property taxes on listings classified as Co-Ops. Contact the listing agent and/or owner for fee details.
Mortgage interest rates are dependent on a number of factors, including credit score, down payment, and repayment length. Interest rate data provided by Zillow Group Marketplace, Inc. as of 1/1/1970 from various mortgage lenders with which we have lead or other similar arrangements; the Estimated Payment is an average of those rates.
See how much you could borrow to make a competitive offer.