Skip main navigation
Off market
  • $610,900

    1455 Darlington Ct, Algonquin, IL 60102

    4beds
    3,208sqft
    SingleFamily
    Built in 1993
    0.32 Acres Lot
    $610,900 Zestimate®
    $190/sqft
    $3,587 Estimated rent

    Home value

    $610,900

    $580,000 - $648,000

    $3,587/mo

    Zestimate® history
    Loading
    Loading...

    Owner options

    List your home for rent

    $3,587/mo

    Rent Zestimate®

    Find your next renter with Zillow Rental Manager. Plus, with online applications, you can quickly screen prospective tenants – for free.

    Learn more

    $3,587/mo

    Rent Zestimate®

    Refinance and save

    $3,728/mo

    Est. payment

    Refinancing to a lower rate could help reduce your monthly payments and save thousands over the life of the loan.

    See today's rates

    $3,728/mo

    Est. payment

    Explore your selling options

    Work with a Zillow partner agent

    Leverage their expertise and Zillow's premium Showcase listings to get your home seen by more buyers.

    Get started

    List with your own agent

    Get your home in front of millions of buyers by listing it on Zillow.

    Learn how to do it

    Sell it yourself

    Take full control of how buyers see your home on Zillow by listing For Sale by Owner (FSBO).

    List your home

    What's special

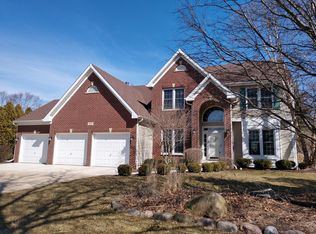
    * FRESH PAINT AND NEW UPGRADES: FABULOUS HOME nestled on PREMIUM LOT by a GOLF COURSE with an OPEN VIEW* EXPANDED and SPACIOUS LAYOUT that is IMPECCABLY KEPT * IMPRESSIVE 2 STORY ENTRY and a SPACIOUS 2 STORY FAMILY ROOM with a FLOOR to CEILING BRICK FIRE PLACE * 1st Floor DEN boasts CUSTOM CABINETS, BOOKCASES and WET BAR; DESIGNER GRANITE CENTER ISLAND KITCHEN with a HUGE walk in PANTRY; MASTER SUITE includes a SITTING ROOM and ULTRA JACUZZI BATH * TRAY CEILINGS and TURRET add charm * BEAUTIFUL TRANQUIL YARD - perfect for relaxing and entertaining * MANY NEWER AMENITIES: HVAC, ROOF and WINDOWS * AMAZING HOME awaits you*

    This property is off market, which means it's not currently listed for sale or rent on Zillow. This may be different from what's available on other websites or public sources.

    Facts & features

    Interior

    Bedrooms & bathrooms
    • Bedrooms: 4
    • Bathrooms: 3
    • Full bathrooms: 2
    • 1/2 bathrooms: 1
    Heating
    • Forced air, Gas
    Cooling
    • Central
    Appliances
    • Included: Dishwasher, Dryer, Freezer, Garbage disposal, Microwave, Range / Oven, Refrigerator, Washer
    Features
    • Flooring: Tile, Carpet
    • Basement: Unfinished
    • Has fireplace: Yes
    Interior area
    • Total interior livable area: 3,208 sqft

    Property

    Parking
    • Total spaces: 3
    • Parking features: Garage - Attached
    Features
    • Exterior features: Brick
    • Has view: Yes
    • View description: None
    Lot
    • Size: 0.32 Acres
    Details
    • Parcel number: 1932378016

    Construction

    Type & style
    • Home type: SingleFamily
    Materials
    • Roof: Asphalt
    Condition
    • Year built: 1993

    Community & HOA

    Location
    • Region: Algonquin

    Financial & listing details

    • Price per square foot: $190/sqft
    • Tax assessed value: $517,011
    • Annual tax amount: $12,856

    Price history

    DateEventPrice
    4/24/2017Sold$340,000-5.4%$106/sqft
    Source: Public Record Report a problem
    11/16/2015Listing removed$359,500-2.7%$112/sqft
    Source: Brokerocity Inc #08923134 Report a problem
    5/15/2015Listed for sale$369,500-1.2%$115/sqft
    Source: Brokerocity Inc #08923134 Report a problem
    1/27/2013Listing removed$374,000$117/sqft
    Source: Baird & Warner Real Estate #08131772 Report a problem
    6/21/2012Listed for sale$374,000$117/sqft
    Source: Prudential American Heritage #08096695 Report a problem

    Public tax history

    YearProperty taxesTax assessment
    2024$12,856 +5.1%$172,337 +11.8%
    2023$12,233 +3.2%$154,134 +6.9%
    2022$11,849 +4.1%$144,166 +7.3%
    2021$11,385 +2.6%$134,308 +3.7%
    2020$11,094 $129,553 +4.5%
    2019-- $123,998 +8.2%
    2018$10,918 +13.1%$114,548 +6.1%
    2017$9,651 +1.7%$107,912 +6.6%
    2016$9,486 $101,211 +5.3%
    2013$9,486 $96,151 -14.7%
    2011-- $112,706 -12.9%
    2010-- $129,350 -9.4%
    2009-- $142,707
    2008-- $142,707 +8.2%
    2006-- $131,857 +4.9%
    2005$8,348 +12.5%$125,721 +7%
    2004$7,422 +4.1%$117,541 +7.5%
    2003$7,129 +4.9%$109,391 +7%
    2002$6,798 +2.3%$102,235 +5.7%
    2001$6,648 +5.7%$96,685 +3.7%
    2000$6,292 $93,236
    Find assessor info on the county website

    Neighborhood: 60102

    Nearby schools

    GreatSchools rating
    Schools provided by the listing agent
    • Elementary: Neubert Elementary School
    • Middle: Westfield Community School
    • High: H D Jacobs High School
    • District: 300

    Source: The MLS. This data may not be complete. We recommend contacting the local school district to confirm school assignments for this home.

    Get a cash offer in 3 minutes
    Find out how much your home could sell for in as little as 3 minutes with a no-obligation cash offer.
    Estimated market value
    $610,900
    Get a cash offer in 3 minutes
    Find out how much your home could sell for in as little as 3 minutes with a no-obligation cash offer.
    Estimated market value
    $610,900