Welcome to a home that offers the perfect starting point for homeownership, combining everyday livability with the opportunity to build equity over time.
Located in Saint Paul Park, this property is well-suited for first-time buyers looking to step into a home that is clean, functional, and ready to enjoy from day one, while still offering room to make it their own over time. With three bedrooms and two bathrooms, the layout provides flexibility for a variety of living situations, whether you are settling into your first home or simply looking for a space that can grow with you.
The main level is designed for convenient daily living, featuring the living room, kitchen, dining area, and primary bedroom. Recent updates in 2026, including new flooring and fresh paint, create a bright and refreshed feel throughout the space. It is a home you can move into comfortably without taking on immediate projects, while still leaving room for future personalization when you are ready.
The lower level adds valuable additional space with a finished family room, and a 3/4 bathroom. This level has also been updated with new flooring, refreshed ceiling tiles, and updated lighting, providing usable square footage that can serve as a second living area, workspace, or flexible bonus space, depending on your needs.
One of the most important aspects of this home is that many of the foundational updates have already been completed. The roof was replaced in 2019, and electrical updates have been made in the basement, including updated and rewired lighting. These improvements allow you to focus on cosmetic updates over time rather than worrying about major expenses upfront.
Set on a .22-acre lot measuring approximately 75 by 128 feet, the property features a fully fenced backyard, offering a defined outdoor space that is both easy to maintain and ready to enjoy. Whether it is for pets, entertainment, or simply a private outdoor area, the yard adds everyday livability. The attached one-stall garage adds convenience, especially during Minnesota winters.
For buyers entering the market, this home represents a strong opportunity. You can move in, live comfortably, and take your time making updates that add value along the way. Instead of taking on everything at once, this is a home that allows you to grow into it, building both equity and a space that reflects your style over time.
Closed
$307,000
1455 Dixon Dr, Saint Paul Park, MN 55071
3beds
1,785sqft
Single Family
Built in 1963
9,670 Square Feet Lot
$306,400 Zestimate®
$172/sqft
$2,233 Estimated rent
Home value
$306,400
$285,000 - $328,000
$2,233/mo
Zestimate® history
Owner options
List your home for rent
$2,233/mo
Rent Zestimate®
Find your next renter with Zillow Rental Manager. Plus, with online applications, you can quickly screen prospective tenants – for free.
$2,233/mo
Rent Zestimate®
Refinance and save
$1,938/mo
Est. payment
Refinancing to a lower rate could help reduce your monthly payments and save thousands over the life of the loan.
$1,938/mo
Est. payment
Explore your selling options
Work with a Zillow partner agent
Leverage their expertise and Zillow's premium Showcase listings to get your home seen by more buyers.
Get startedList with your own agent
Get your home in front of millions of buyers by listing it on Zillow.
Learn how to do itSell it yourself
Take full control of how buyers see your home on Zillow by listing For Sale by Owner (FSBO).
List your homeWhat's special
Zillow last checked:
Listing updated:
Listed by:
Success Home Team 651-571-0665,
Keller Williams Select Realty
Bought with:
Raul Sanchez Aguilar
RES Realty
Luz Belen Rubio
Source: NorthstarMLS as distributed by MLS GRID,MLS#: 7046126
Facts & features
Interior
Bedrooms & bathrooms
- Bedrooms: 3
- Bathrooms: 2
- Full bathrooms: 1
- 3/4 bathrooms: 1
Bedroom
- Level: Main
- Area: 132 Square Feet
- Dimensions: 11x12
Bedroom 2
- Level: Main
- Area: 130 Square Feet
- Dimensions: 10x13
Bedroom 3
- Level: Main
- Area: 81 Square Feet
- Dimensions: 9x9
Other
- Level: Basement
- Area: 56 Square Feet
- Dimensions: 7x8
Deck
- Level: Main
- Area: 460 Square Feet
- Dimensions: 23x20
Dining room
- Level: Main
- Area: 108 Square Feet
- Dimensions: 9x12
Kitchen
- Level: Main
- Area: 96 Square Feet
- Dimensions: 8x12
Living room
- Level: Main
- Area: 221 Square Feet
- Dimensions: 17x13
Recreation room
- Level: Basement
- Area: 348 Square Feet
- Dimensions: 29x12
Utility room
- Level: Basement
- Area: 384 Square Feet
- Dimensions: 32x12
Walk in closet
- Level: Basement
- Area: 32 Square Feet
- Dimensions: 8x4
Walk in closet
- Level: Basement
- Area: 72 Square Feet
- Dimensions: 9x8
Heating
- Forced Air
Cooling
- Central Air
Appliances
- Included: Dishwasher, Disposal, Dryer, Gas Water Heater, Microwave, Range, Refrigerator, Washer, Water Softener Owned
- Laundry: In Basement, Electric Dryer Hookup, Washer Hookup
Features
- Basement: Block,Full,Partially Finished
- Has fireplace: No
Interior area
- Total structure area: 1,785
- Total interior livable area: 1,785 sqft
- Finished area above ground: 929
- Finished area below ground: 537
Property
Parking
- Total spaces: 1
- Parking features: Attached, Concrete
- Attached garage spaces: 1
- Details: Garage Dimensions (12x24), Garage Door Height (7), Garage Door Width (9)
Accessibility
- Accessibility features: Grab Bars In Bathroom
Features
- Levels: One
- Stories: 1
- Patio & porch: Deck
- Pool features: None
- Fencing: Chain Link,Composite
Lot
- Size: 9,670 Square Feet
- Dimensions: 76 x 125 x 75 x 133
Details
- Foundation area: 856
- Parcel number: 1802721210038
- Zoning description: Residential-Single Family
Construction
Type & style
- Home type: SingleFamily
- Property subtype: Single Family
Materials
- Block, Frame
- Roof: Age 8 Years or Less,Asphalt
Condition
- New construction: No
- Year built: 1963
Utilities & green energy
- Electric: Power Company: Xcel Energy
- Gas: Natural Gas
- Sewer: City Sewer/Connected
- Water: City Water/Connected
Community & HOA
Community
- Subdivision: Joseph T Dixon 3rd Add
HOA
- Has HOA: No
Location
- Region: Saint Paul Park
Financial & listing details
- Price per square foot: $172/sqft
- Tax assessed value: $268,600
- Annual tax amount: $3,698
- Date on market: 4/23/2026
- Cumulative days on market: 4 days
- Road surface type: Paved
Price history
| Date | Event | Price |
|---|---|---|
| 5/8/2026 | Sold | $307,000+9.6%$172/sqft |
Source:  NorthstarMLS as distributed by MLS GRID #7046126 Report a problem NorthstarMLS as distributed by MLS GRID #7046126 Report a problem | ||
| 4/23/2026 | Pending sale | $280,000$157/sqft |
Source: NorthstarMLS as distributed by MLS GRID #7046126 Report a problem | ||
| 4/14/2026 | Listing removed | $280,000$157/sqft |
Source: NorthstarMLS as distributed by MLS GRID #7046126 Report a problem | ||
| 4/10/2026 | Listed for sale | $280,000$157/sqft |
Source: NorthstarMLS as distributed by MLS GRID #7046126 Report a problem | ||
Public tax history
| Year | Property taxes | Tax assessment |
|---|---|---|
| 2025 | $3,366 +3.4% | $246,200 -3.6% |
| 2024 | $3,254 +2.8% | $255,300 +3.7% |
| 2023 | $3,164 +9.9% | $246,100 +23.9% |
| 2022 | $2,878 +1.9% | $198,600 -8.2% |
| 2021 | $2,824 +4.4% | $216,400 +5.5% |
| 2020 | $2,704 | $205,100 |
| 2019 | $2,704 | $205,100 +19.1% |
| 2018 | $2,704 +14.7% | $172,200 -0.9% |
| 2017 | $2,358 -1.3% | $173,800 +5.1% |
| 2016 | $2,388 +9.2% | $165,400 +23.3% |
| 2015 | $2,186 | $134,100 +24.9% |
| 2013 | $2,186 +24.9% | $107,400 +14% |
| 2012 | $1,750 | $94,200 -17.9% |
| 2011 | $1,750 +5.8% | $114,800 -25.5% |
| 2010 | $1,654 -5.2% | $154,100 |
| 2009 | $1,744 -3.1% | -- |
| 2008 | $1,800 +0.6% | -- |
| 2007 | $1,790 +7.2% | -- |
| 2006 | $1,670 +7.4% | -- |
| 2005 | $1,555 +8.2% | -- |
| 2004 | $1,437 | -- |
Find assessor info on the county website
Neighborhood: 55071
Nearby homes
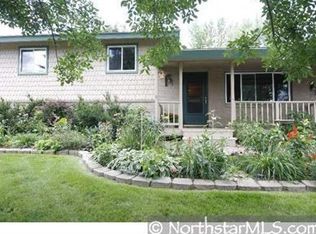
- $329,1003 bd1 ba1.5k sqft1457 Dixon Dr, Saint Paul Park, MN 55071Off Market
- $302,7004 bd2 ba1.5k sqft1453 Dixon Dr, Saint Paul Park, MN 55071Off Market
- $344,0003 bd2 ba1.1k sqft1456 Blossom Ln, Saint Paul Park, MN 55071Off Market
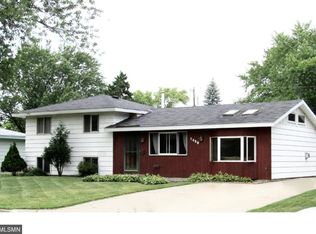
- $324,2003 bd1 ba1.8k sqft1459 Dixon Dr, Saint Paul Park, MN 55071Off Market
- $325,8003 bd2 ba1.3k sqft1448 Blossom Ln, Saint Paul Park, MN 55071Off Market
- $291,7003 bd2 ba988 sqft1464 Blossom Ln, Saint Paul Park, MN 55071Off Market
- $299,8003 bd1 ba1k sqft1451 Dixon Dr, Saint Paul Park, MN 55071Off Market
- $200,0003 bd2 ba1.2k sqft1460 Dixon Dr, Saint Paul Park, MN 55071Sold
Nearby schools
GreatSchools rating
- 5/10Pullman Elementary SchoolGrades: PK-5Distance: 0.3 mi
- 6/10Oltman Middle SchoolGrades: 6-8Distance: 1.4 mi
- 5/10Park Senior High SchoolGrades: 9-12Distance: 1.8 mi
Get a cash offer in 3 minutes
Find out how much your home could sell for in as little as 3 minutes with a no-obligation cash offer.
Estimated market value
$306,400
Get a cash offer in 3 minutes
Find out how much your home could sell for in as little as 3 minutes with a no-obligation cash offer.
Estimated market value
$306,400
- Minnesota
- Washington County
- Saint Paul Park
- 55071
- 1455 Dixon Dr
Nearby cities
Nearby zip codes
Other Saint Paul Park Topics
