Skip main navigation
Sold for $458,500
  • $458,500

    1455 Duck Creek Ln, Ortonville, MI 48462

    4beds
    2,812sqft
    Single Family Residence
    Built in 1977
    2.78 Acres Lot
    $497,000 Zestimate®
    $163/sqft
    $3,294 Estimated rent

    Home value

    $497,000

    $472,000 - $522,000

    $3,294/mo

    Zestimate® history
    Loading
    Loading...

    Owner options

    List your home for rent

    $3,294/mo

    Rent Zestimate®

    Find your next renter with Zillow Rental Manager. Plus, with online applications, you can quickly screen prospective tenants – for free.

    Learn more

    $3,294/mo

    Rent Zestimate®

    Refinance and save

    $3,000/mo

    Est. payment

    Refinancing to a lower rate could help reduce your monthly payments and save thousands over the life of the loan.

    See today's rates

    $3,000/mo

    Est. payment

    Explore your selling options

    Work with a Zillow partner agent

    Leverage their expertise and Zillow's premium Showcase listings to get your home seen by more buyers.

    Get started

    List with your own agent

    Get your home in front of millions of buyers by listing it on Zillow.

    Learn how to do it

    Sell it yourself

    Take full control of how buyers see your home on Zillow by listing For Sale by Owner (FSBO).

    List your home

    What's special

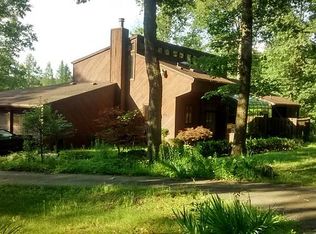
    Step into timeless elegance with this spacious 4-bedroom, 2.5-bathroom Colonial-style home, nestled on a private, wooded parcel. Enjoy nature at its finest, surrounded by deer, turkeys, birds, and cranes, while benefiting from modern upgrades like a brand-new furnace, A/C, and water heater. The expansive living room features a natural brick fireplace and striking solid oak beams, extending into the kitchen and dining area. Enjoy the warmth of solid oak milled plank flooring in the living and dining rooms, complemented by cherry plank flooring in the foyer. The kitchen offers handmade wood cabinets, a walk-in pantry, corian counters, all appliances stay and an eat-in dining area perfect for casual meals. Upstairs, the master suite offers a luxurious retreat with three large closets and a master bath. The second floor bedrooms are nice sized, one bedroom or sitting area has a balcony. The convenience of first-floor laundry and a half bath on the main level adds to the home's practicality. The partially finished walk-out basement provides additional living space with a family room featuring a gas fireplace, tile surrond, wood plank ceiling, and plenty of storage space. Outdoor living is a dream with extensive composite decking, a hot tub, and a pool—all surrounded by beautiful perennials and fruit trees on the property. The 30x40 heated pole barn with 220 power is perfect for hobbies or additional storage. Tucked away on a private road, this property offers both serenity and convenience—ideal for those seeking peace and quiet with easy access to freeways. Don’t miss the opportunity to own this nature lover’s paradise!

    Zillow last checked:

    Listing updated:

    Listed by:

    Andrea J Larson 248-625-0200,

    Real Estate One

    Bought with:

    Barbara Schaefer, 6502370653

    Berkshire Hathaway HomeServices Michigan Real Est

    Source: Realcomp II,MLS#: 20240075155MLS Logo

    Facts & features

    Interior

    Bedrooms & bathrooms
    • Bedrooms: 4
    • Bathrooms: 3
    • Full bathrooms: 2
    • 1/2 bathrooms: 1
    Heating
    • Forced Air, Natural Gas
    Cooling
    • Central Air
    Appliances
    • Included: Dishwasher, Dryer, Free Standing Freezer, Free Standing Gas Oven, Microwave, Washer
    • Laundry: Laundry Room
    Features
    • Programmable Thermostat
    • Basement: Daylight,Full,Partially Finished,Walk Out Access
    • Has fireplace: Yes
    • Fireplace features: Basement, Gas, Living Room, Wood Burning
    Interior area
    • Total interior livable area: 2,812 sqft
    • Finished area above ground: 2,212
    • Finished area below ground: 600

    Property

    Parking
    • Total spaces: 2.5
    • Parking features: Twoand Half Car Garage, Attached, Circular Driveway, Driveway, Electricityin Garage, Garage Door Opener, Garage Faces Side, Side Entrance
    • Attached garage spaces: 2.5
    Features
    • Levels: Two
    • Stories: 2
    • Entry location: GroundLevelwSteps
    • Patio & porch: Deck, Porch, Terrace
    • Exterior features: Spa Hottub
    • Pool features: Above Ground
    Lot
    • Size: 2.78 Acres
    • Dimensions: 252 x 679
    • Features: Dead End Street, Easement, Hilly Ravine, Irregular Lot, Wooded
    Details
    • Additional structures: Pole Barn
    • Parcel number: 0225100014
    • Special conditions: Short Sale No,Standard

    Construction

    Type & style
    • Home type: SingleFamily
    • Architectural style: Colonial
    • Property subtype: Single Family Residence
    Materials
    • Vinyl Siding
    • Foundation: Basement, Poured, Sump Pump
    • Roof: Asphalt
    Condition
    • New construction: No
    • Year built: 1977

    Utilities & green energy

    • Electric: Circuit Breakers
    • Sewer: Septic Tank
    • Water: Well
    • Utilities for property: Above Ground Utilities, Cable Available

    Community & HOA

    Community
    • Security: Smoke Detectors
    HOA
    • Has HOA: No
    Location
    • Region: Ortonville

    Financial & listing details

    • Price per square foot: $163/sqft
    • Tax assessed value: $142,750
    • Annual tax amount: $4,627
    • Date on market: 10/8/2024
    • Cumulative days on market: 5 days
    • Listing agreement: Exclusive Right To Sell
    • Listing terms: Cash,Conventional,FHA,Va Loan
    • Exclusions: Exclusion(s) Exist

    Price history

    DateEventPrice
    11/1/2024Sold$458,500$163/sqft
    Source: Realcomp II #20240075155 Report a problem
    10/9/2024Pending sale$458,500$163/sqft
    Source: Realcomp II #20240075155 Report a problem
    10/8/2024Listed for sale$458,500+50.3%$163/sqft
    Source: Realcomp II #20240075155 Report a problem
    11/9/2018Sold$305,000-4.4%$108/sqft
    Source: Public Record Report a problem
    9/30/2018Pending sale$319,000$113/sqft
    Source: Real Estate One #218077858 Report a problem
    9/30/2018Listed for sale$319,000$113/sqft
    Source: Real Estate One #218077858 Report a problem
    9/30/2018Pending sale$319,000$113/sqft
    Source: Real Estate One #218077858 Report a problem
    9/9/2018Price change$319,000-3%$113/sqft
    Source: Real Estate One #218077858 Report a problem
    8/15/2018Listed for sale$329,000$117/sqft
    Source: Real Estate One #218077858 Report a problem

    Public tax history

    YearProperty taxesTax assessment
    2025$4,753 +5.9%$179,660 +7.6%
    2024$4,490 +5%$166,950 +5.7%
    2023$4,277 +6%$157,970 +10.4%
    2022$4,034 +1.2%$143,030 +7.1%
    2021$3,985 $133,570 +0.7%
    2020-- $132,620 +9.3%
    2019$3,963 +69.4%$121,330 +4.7%
    2018$2,339 +0.7%$115,930 +2.3%
    2017$2,323 $113,300 +3.8%
    2016$2,323 $109,160 +9.2%
    2015-- $100,000 +12%
    2014-- $89,300 +37.3%
    2011-- $65,050 -20.9%
    2010$2,340 -20.3%$82,280 -20.3%
    2009$2,935 +112.2%$103,220 -47.9%
    2005$1,384 $198,010 +75.8%
    2003-- $112,660 +8.4%
    2002-- $103,930 +35.5%
    2001$2,180 +8.4%$76,690 +3.2%
    2000$2,012 $74,320
    Find assessor info on the county website

    Neighborhood: 48462

    Nearby schools

    GreatSchools rating
    Get a cash offer in 3 minutes
    Find out how much your home could sell for in as little as 3 minutes with a no-obligation cash offer.
    Estimated market value
    $497,000
    Get a cash offer in 3 minutes
    Find out how much your home could sell for in as little as 3 minutes with a no-obligation cash offer.
    Estimated market value
    $497,000