Convenient living in one of Eugene's most coveted neighborhoods. Located in the heart of South University, this thoughtfully designed home combines architectural character, quality craftsmanship, and everyday comfort. Thoughtfully remodeled and expanded in 2012 and 2016 by its architect homeowners, the home is filled with custom details, including Sierra Pacific aluminum-clad wood windows and doors, rare Marinace Nero granite countertops, and carefully considered living spaces throughout.The inviting gourmet kitchen opens to gracious dining and living spaces, creating an ideal setting for both entertaining and everyday life. A 50,000 BTU gas fireplace provides warmth and ambiance, while a heat recovery ventilator and mini-split systems in every bedroom offer year-round comfort. The primary suite features its own Juliet balcony, and a unique space originally designed as a tatami room now serves beautifully as an office, den, 7th bedroom, or creative space.Outside, the landscaped yard is designed to be both functional and peaceful, with an easy-living deck, hot tub, irrigation system, just enough lawn, and mature trees and clumping bamboo that create a sense of privacy. A permitted detached studio ADU connected to the garage offers flexibility for guests, rental income, work-from-home needs, or a variety of other uses. Additional features include EV charging outlets, alley access, and a tankless on-demand water heater.Enjoy convenient access to the University of Oregon, Hayward Field, plus a variety of neighborhood coffee shops, restaurants, and local favorites. Edison Elementary is just half a block away and parks and green spaces are woven throughout the neighborhood. Stylish, comfortable, and exceptionally well located, this is a rare opportunity to own a truly special home in one of Eugene's most sought-after neighborhoods.
Sold
$1,300,000
1455 E 23rd Ave, Eugene, OR 97403
6beds
3,732sqft
Residential, Single Family Residence
Built in 1948
7,840 Square Feet Lot
$1,290,400 Zestimate®
$348/sqft
$4,253 Estimated rent
Home value
$1,290,400
$1.19M - $1.39M
$4,253/mo
Zestimate® history
Owner options
List your home for rent
$4,253/mo
Rent Zestimate®
Find your next renter with Zillow Rental Manager. Plus, with online applications, you can quickly screen prospective tenants – for free.
$4,253/mo
Rent Zestimate®
Refinance and save
$6,352/mo
Est. payment
Refinancing to a lower rate could help reduce your monthly payments and save thousands over the life of the loan.
$6,352/mo
Est. payment
Explore your selling options
Work with a Zillow partner agent
Leverage their expertise and Zillow's premium Showcase listings to get your home seen by more buyers.
Get startedList with your own agent
Get your home in front of millions of buyers by listing it on Zillow.
Learn how to do itSell it yourself
Take full control of how buyers see your home on Zillow by listing For Sale by Owner (FSBO).
List your homeWhat's special
Hot tubJust enough lawnHeat recovery ventilatorEasy-living deckInviting gourmet kitchenIrrigation system
Zillow last checked:
Listing updated:
Listed by:
Wendrika Olofson 541-852-2242,
Hybrid Real Estate
Bought with:
Heather Rauh, 201221169
HomeSmart Realty Group
Source: RMLS (OR),MLS#: 530920889
Facts & features
Interior
Bedrooms & bathrooms
- Bedrooms: 6
- Bathrooms: 4
- Full bathrooms: 3
- Partial bathrooms: 1
- Main level bathrooms: 3
Rooms
- Room types: Bedroom 4, Bedroom 5, Den, Bedroom 2, Bedroom 3, Dining Room, Family Room, Kitchen, Living Room, Primary Bedroom
Primary bedroom
- Features: Balcony, Ceiling Fan, French Doors, Bamboo Floor, Double Closet, High Ceilings
- Level: Upper
- Area: 204
- Dimensions: 17 x 12
Bedroom 2
- Features: Bamboo Floor, Closet, High Ceilings
- Level: Upper
- Area: 120
- Dimensions: 15 x 8
Bedroom 3
- Features: Bamboo Floor, Closet, High Ceilings
- Level: Upper
- Area: 120
- Dimensions: 15 x 8
Bedroom 4
- Features: Bay Window, Hardwood Floors, Closet
- Level: Main
- Area: 121
- Dimensions: 11 x 11
Bedroom 5
- Features: Hardwood Floors, Closet
- Level: Main
- Area: 132
- Dimensions: 12 x 11
Family room
- Features: Builtin Features, Hardwood Floors, Nook, Solar Tube
- Level: Main
- Area: 420
- Dimensions: 21 x 20
Kitchen
- Features: Dishwasher, Disposal, Eat Bar, Eating Area, Exterior Entry, French Doors, Gas Appliances, Island, Bamboo Floor, High Ceilings, Plumbed For Ice Maker, Solid Surface Countertop
- Level: Main
- Area: 396
- Width: 18
Heating
- Heat Exchanger, Mini Split
Cooling
- Central Air
Appliances
- Included: Built-In Range, Dishwasher, Disposal, Free-Standing Gas Range, Free-Standing Refrigerator, Gas Appliances, Range Hood, Stainless Steel Appliance(s), Washer/Dryer, Plumbed For Ice Maker, Gas Water Heater, Tankless Water Heater
- Laundry: Laundry Room
Features
- Ceiling Fan(s), Granite, High Ceilings, High Speed Internet, Soaking Tub, Solar Tube(s), Wainscoting, Closet, Built-in Features, Nook, Eat Bar, Eat-in Kitchen, Kitchen Island, Balcony, Double Closet
- Flooring: Heated Tile, Tile, Vinyl, Wood, Hardwood, Bamboo
- Doors: Sliding Doors, French Doors
- Windows: Aluminum Frames, Vinyl Frames, Bay Window(s)
- Basement: Crawl Space
- Number of fireplaces: 1
- Fireplace features: Gas
Interior area
- Total structure area: 3,732
- Total interior livable area: 3,732 sqft
Property
Parking
- Total spaces: 1
- Parking features: Driveway, On Street, Garage Door Opener, Detached
- Garage spaces: 1
- Has uncovered spaces: Yes
Features
- Stories: 2
- Patio & porch: Deck, Patio
- Exterior features: Yard, Exterior Entry, Balcony
- Fencing: Fenced
Lot
- Size: 7,840 Square Feet
- Features: Level, Sprinkler, SqFt 7000 to 9999
Details
- Parcel number: 0598282
- Zoning: R1
Construction
Type & style
- Home type: SingleFamily
- Architectural style: Contemporary,Traditional
- Property subtype: Residential, Single Family Residence
Materials
- Cement Siding, Wood Siding
- Foundation: Concrete Perimeter, Slab, Stem Wall
- Roof: Composition,Flat
Condition
- Resale
- New construction: No
- Year built: 1948
Utilities & green energy
- Gas: Gas
- Sewer: Public Sewer
- Water: Public
Community & HOA
HOA
- Has HOA: No
Location
- Region: Eugene
Financial & listing details
- Price per square foot: $348/sqft
- Tax assessed value: $1,167,880
- Annual tax amount: $12,466
- Date on market: 6/25/2026
- Cumulative days on market: 3 days
- Listing terms: Cash,Conventional
- Road surface type: Paved
Price history
| Date | Event | Price |
|---|---|---|
| 7/16/2026 | Sold | $1,300,000+4%$348/sqft |
Source:  RMLS (OR) #530920889 Report a problem RMLS (OR) #530920889 Report a problem | ||
| 6/29/2026 | Pending sale | $1,250,000$335/sqft |
Source: RMLS (OR) #530920889 Report a problem | ||
| 6/26/2026 | Listed for sale | $1,250,000+284.6%$335/sqft |
Source: RMLS (OR) #530920889 Report a problem | ||
| 11/16/2007 | Sold | $325,000$87/sqft |
Source: Public Record Report a problem | ||
Public tax history
| Year | Property taxes | Tax assessment |
|---|---|---|
| 2025 | $12,466 +1.3% | $639,824 +3% |
| 2024 | $12,311 +2.6% | $621,189 +3% |
| 2023 | $11,997 +4% | $603,097 +3% |
| 2022 | $11,533 +6.5% | $585,532 +3% |
| 2021 | $10,833 -0.4% | $568,478 +3% |
| 2020 | $10,871 -11.2% | $551,921 +3% |
| 2019 | $12,246 +23.9% | $535,846 +3% |
| 2018 | $9,883 | $520,239 +26.4% |
| 2017 | $9,883 +31.7% | $411,631 +3% |
| 2016 | $7,502 | $399,642 +3% |
| 2015 | $7,502 +3% | $388,002 +3% |
| 2014 | $7,287 +7.2% | $376,701 +3% |
| 2013 | $6,799 +25.7% | $365,729 +20% |
| 2012 | $5,411 | $304,665 +89.2% |
| 2011 | -- | $161,046 +3% |
| 2010 | -- | $156,355 +3% |
| 2009 | -- | $151,801 +3% |
| 2008 | -- | $147,380 +3% |
| 2007 | -- | $143,087 +3% |
| 2006 | -- | $138,919 +3% |
| 2005 | -- | $134,873 +3% |
| 2004 | -- | $130,945 +3% |
| 2003 | -- | $127,131 +3% |
| 2002 | -- | $123,428 +3% |
| 2001 | -- | $119,833 +3% |
| 2000 | -- | $116,343 |
Find assessor info on the county website
Neighborhood: South University
Nearby homes
- $476,5002 bd1 ba924 sqft1467 E 23rd Ave, Eugene, OR 97403Off Market
- $548,1002 bd1 ba1k sqft1445 E 23rd Ave, Eugene, OR 97403Off Market
- $620,0003 bd2 ba1.4k sqft1433 E 23rd Ave, Eugene, OR 97403Sold
- $829,2003 bd3 ba3.1k sqft2290 Agate St, Eugene, OR 97403Off Market
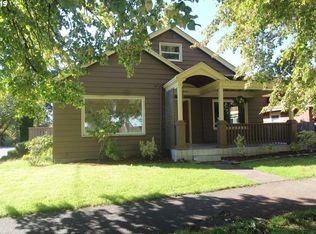
- $530,2002 bd2 ba1.2k sqft2278 Agate St, Eugene, OR 97403Off Market
- $361,6001 bd1 ba640 sqft2268 Agate St, Eugene, OR 97403Off Market
- $383,4002 bd1 ba784 sqft1419 E 23rd Ave, Eugene, OR 97403Off Market
- $365,0002 bd1 ba600 sqft2258 Agate St, Eugene, OR 97403Sold
Nearby schools
GreatSchools rating
- 8/10Edison Elementary SchoolGrades: K-5Distance: 0.1 mi
- 6/10Roosevelt Middle SchoolGrades: 6-8Distance: 0.8 mi
- 8/10South Eugene High SchoolGrades: 9-12Distance: 0.8 mi
Schools provided by the listing agent
- Elementary: Edison
- Middle: Roosevelt
- High: South Eugene
Source: RMLS (OR). This data may not be complete. We recommend contacting the local school district to confirm school assignments for this home.
Sell for more on Zillow
Get a Zillow Showcase℠ listing at no additional cost and you could sell for .
$1,290,400
2% more
+$25,808
With Zillow Showcase(estimated)
$1,316,208
Sell for more on Zillow
Get a Zillow Showcase℠ listing at no additional cost and you could sell for .
$1,290,400
2% more
+$25,808
With Zillow Showcase(estimated)
$1,316,208
- Oregon
- Lane County
- Eugene
- 97403
- South University
- 1455 E 23rd Ave
