Experience breathtaking, panoramic views from every room on the main level of this masterfully renovated residence. Spanning over 4,600 sq ft, the home impresses with soaring cathedral ceilings and 10.5' minimum heights on the main floor. The heart of the home features a dramatic see-through fireplace connecting the elegant living and family rooms, both framed by captivating vistas. The kitchen serves as a culinary hub, featuring a center island and stunning quartzite slab counters. It is thoughtfully equipped with a beverage fridge and a dedicated coffee bar, making it as functional for morning routines as it is for evening entertaining. The main-level master suite is a true retreat, featuring a sitting area, fireplace, access to the balcony, dual walk-in closets, and a spa-like bath finished in exquisite Carrera marble. A dedicated den and guest bedroom complete the main level. The lower level maintains a spacious feel with 9' ceilings and includes two additional bedrooms, a full bath, and two entertainment spaces; one featuring a TV room with a full bar, and fireplace; while the other space creates a game room environment. Whether you are hosting on the expansive upstairs balcony or lounging by the pool--accessible from both levels--the indoor-outdoor transition is effortless. This home is a rare blend of scale, sophisticated designer finishes, and tranquil scenery. From the Carrera tile to the quartzite surfaces, every detail has been curated for a turnkey luxury lifestyle.
Sold for $1,800,000
$1,800,000
1455 E VICTOR HUGO Avenue, Phoenix, AZ 85022
4beds
4,620sqft
Single Family Residence
Built in 1997
0.42 Acres Lot
$1,799,500 Zestimate®
$390/sqft
$6,068 Estimated rent
Home value
$1,799,500
$1.66M - $1.96M
$6,068/mo
Zestimate® history
Owner options
List your home for rent
$6,068/mo
Rent Zestimate®
Find your next renter with Zillow Rental Manager. Plus, with online applications, you can quickly screen prospective tenants – for free.
$6,068/mo
Rent Zestimate®
Refinance and save
$8,303/mo
Est. payment
Refinancing to a lower rate could help reduce your monthly payments and save thousands over the life of the loan.
$8,303/mo
Est. payment
Explore your selling options
Work with a Zillow partner agent
Leverage their expertise and Zillow's premium Showcase listings to get your home seen by more buyers.
Get startedList with your own agent
Get your home in front of millions of buyers by listing it on Zillow.
Learn how to do itSell it yourself
Take full control of how buyers see your home on Zillow by listing For Sale by Owner (FSBO).
List your homeWhat's special
Captivating vistasBeverage fridgeDedicated denDual walk-in closetsStunning quartzite slab countersTranquil sceneryExpansive upstairs balcony
Zillow last checked:
Listing updated:
Listed by:
Sierra Allegretto 503-317-7676,
Russ Lyon Sotheby's International Realty
Bought with:
Radojka Lala Smith, SA580543000
eXp Realty
Source: ARMLS,MLS#: 6995381
Facts & features
Interior
Bedrooms & bathrooms
- Bedrooms: 4
- Bathrooms: 4
- Full bathrooms: 3
- 1/2 bathrooms: 1
Primary bedroom
- Level: Main
- Area: 457.47
- Dimensions: 20.70 x 22.10
Bedroom 2
- Level: Main
- Area: 199.32
- Dimensions: 15.10 x 13.20
Bedroom 3
- Level: Lower
- Area: 167
- Dimensions: 16.70 x 10.00
Bedroom 4
- Level: Lower
- Area: 256.7
- Dimensions: 17.00 x 15.10
Bonus room
- Level: Lower
- Area: 368.92
- Dimensions: 22.90 x 16.11
Breakfast room
- Level: Main
- Area: 199.45
- Dimensions: 15.11 x 13.20
Den
- Level: Main
- Area: 149.6
- Dimensions: 11.00 x 13.60
Dining room
- Level: Main
- Area: 159.85
- Dimensions: 12.11 x 13.20
Family room
- Level: Main
- Area: 297.54
- Dimensions: 17.40 x 17.10
Game room
- Level: Lower
- Area: 158.4
- Dimensions: 13.20 x 12.00
Living room
- Level: Main
- Area: 302.72
- Dimensions: 17.20 x 17.60
Heating
- Forced Air, Electric
Cooling
- Central Air, Ceiling Fan(s), Programmable Thmstat
Appliances
- Included: Water Softener Owned, Refrigerator, Built-in Microwave, Dishwasher, Disposal, Electric Oven, Electric Cooktop
- Laundry: Inside
Features
- Pantry, Non-laminate Counter, High Speed Internet, Double Vanity, 9+ Flat Ceilings, Vaulted Ceiling(s), Kitchen Island, Full Bth Master Bdrm, Separate Shwr & Tub
- Flooring: Vinyl
- Windows: Double Pane Windows, Vinyl Frame
- Basement: Interior Entry,Walk-Out Access,Finished
- Number of fireplaces: 3
- Fireplace features: Other, Double Sided, Family Room, Living Room, Master Bedroom
Interior area
- Total structure area: 4,620
- Total interior livable area: 4,620 sqft
Property
Parking
- Total spaces: 3
- Parking features: Attached, Garage Door Opener, Direct Access, Attch'd Gar Cabinets
- Attached garage spaces: 3
Features
- Stories: 2
- Patio & porch: Covered Deck, Covered, Patio
- Exterior features: Balcony, Misting System, Private Yard, Built-in Barbecue
- Has private pool: Yes
- Pool features: Outdoor Pool, Heated
- Has spa: Yes
- Spa features: Heated, Private
- Fencing: Block
- Has view: Yes
- View description: City, Panoramic, City Lights, Mountain(s)
Lot
- Size: 0.42 Acres
- Features: Hillside Lot, Sprinklers In Rear, Sprinklers In Front, Desert Back, Desert Front, Synthetic Grass Back
Details
- Parcel number: 15901296
Construction
Type & style
- Home type: SingleFamily
- Architectural style: Contemporary
- Property subtype: Single Family Residence
Materials
- Stucco, Wood Frame, Painted
- Roof: Composition
Condition
- Year built: 1997
Utilities & green energy
- Sewer: Public Sewer
- Water: City Water
- Utilities for property: Propane
Community & HOA
Community
- Features: Gated
- Subdivision: RESERVE AT MOONRIDGE GOLF ESTATES
HOA
- Has HOA: Yes
- Services included: Maintenance Grounds, Street Maint
- HOA fee: $79 monthly
- HOA name: Moonridge Golf Estat
- HOA phone: 623-298-5967
- Second HOA fee: $72 monthly
- Second HOA name: The Reserve
- Second HOA phone: 623-688-5844
Location
- Region: Phoenix
Financial & listing details
- Price per square foot: $390/sqft
- Tax assessed value: $954,200
- Annual tax amount: $7,986
- Date on market: 3/10/2026
- Cumulative days on market: 49 days
- Listing terms: Cash,Conventional,VA Loan
- Ownership: Fee Simple
Price history
| Date | Event | Price |
|---|---|---|
| 4/28/2026 | Sold | $1,800,000$390/sqft |
Source:  ARMLS #6995381 Report a problem ARMLS #6995381 Report a problem | ||
| 3/10/2026 | Listed for sale | $1,800,000+89.5%$390/sqft |
Source: ARMLS #6995381 Report a problem | ||
| 11/1/2021 | Sold | $950,000-9.4%$206/sqft |
Source: ARMLS #6284217 Report a problem | ||
| 9/19/2021 | Pending sale | $1,049,000$227/sqft |
Source: ARMLS #6284217 Report a problem | ||
| 9/8/2021 | Price change | $1,049,000-4.5%$227/sqft |
Source: ARMLS #6284217 Report a problem | ||
| 8/26/2021 | Listed for sale | $1,099,000+32.4%$238/sqft |
Source: ARMLS #6284217 Report a problem | ||
| 11/15/2002 | Sold | $830,000+773.7%$180/sqft |
Source: Public Record Report a problem | ||
| 8/30/1995 | Sold | $95,000$21/sqft |
Source: Public Record Report a problem | ||
Public tax history
| Year | Property taxes | Tax assessment |
|---|---|---|
| 2025 | $7,833 +2.8% | $95,420 -5.2% |
| 2024 | $7,616 +2.2% | $100,620 +32% |
| 2023 | $7,450 -0.7% | $76,199 +5% |
| 2022 | $7,505 -3.6% | $72,570 -4% |
| 2021 | $7,786 -3.9% | $75,600 +7.9% |
| 2020 | $8,100 +3.7% | $70,070 -3.1% |
| 2019 | $7,814 | $72,330 +9.8% |
| 2018 | $7,814 -0.8% | $65,850 -0.1% |
| 2017 | $7,878 +8.7% | $65,920 -11.2% |
| 2016 | $7,244 +7.1% | $74,220 -2% |
| 2015 | $6,766 | $75,750 +25.6% |
| 2014 | -- | $60,330 +14.7% |
| 2013 | -- | $52,600 -6% |
| 2012 | -- | $55,960 -9.9% |
| 2011 | -- | $62,130 +0.8% |
| 2010 | -- | $61,630 -29.9% |
| 2009 | -- | $87,980 -14.2% |
| 2008 | -- | $102,600 +5.7% |
| 2007 | -- | $97,100 +51.1% |
| 2006 | -- | $64,250 |
| 2005 | -- | $64,250 +17.9% |
| 2004 | -- | $54,500 |
| 2003 | -- | $54,500 +27.2% |
| 2002 | -- | $42,850 |
Find assessor info on the county website
Neighborhood: North Mountain
Nearby homes
- $211,7000.42 Acres1465 E Victor Hugo Ave, Phoenix, AZ 85022Off Market

- $1,401,8004 bd4 ba6k sqft1445 E Victor Hugo Ave, Phoenix, AZ 85022Off Market
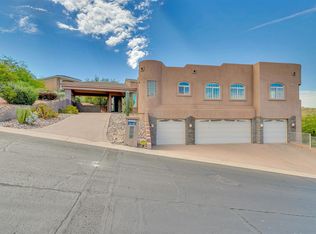
- $1,201,0004 bd3 ba3.5k sqft13203 N 14th Way, Phoenix, AZ 85022Off Market

- $1,357,9004 bd4 ba3.9k sqft13053 N 14th Way, Phoenix, AZ 85022Off Market
- $2,176,500-- bd9 ba7.9k sqft1464 E Victor Hugo Ave, Phoenix, AZ 85022Off Market
- $1,850,0005 bd5 ba5.7k sqft1454 E Victor Hugo Ave, Phoenix, AZ 85022Sold
- $500-- bd-- ba10 sqft1524 E Victor Hugo Ave, Phoenix, AZ 85022Off Market
- $1,325,0004 bd5 ba4k sqft13043 N 14th Way, Phoenix, AZ 85022Sold
Nearby schools
GreatSchools rating
- 7/10Hidden Hills Elementary SchoolGrades: PK-6Distance: 0.6 mi
- 4/10Shea Middle SchoolGrades: 5-8Distance: 2.3 mi
- 9/10Shadow Mountain High SchoolGrades: 7-12Distance: 2.4 mi
Schools provided by the listing agent
- Elementary: Hidden Hills Elementary School
- Middle: Shea Middle School
- High: Shadow Mountain High School
- District: Paradise Valley Unified District
Source: ARMLS. This data may not be complete. We recommend contacting the local school district to confirm school assignments for this home.
Get a cash offer in 3 minutes
Find out how much your home could sell for in as little as 3 minutes with a no-obligation cash offer.
Estimated market value
$1,799,500
Get a cash offer in 3 minutes
Find out how much your home could sell for in as little as 3 minutes with a no-obligation cash offer.
Estimated market value
$1,799,500
- Arizona
- Maricopa County
- Phoenix
- 85022
- North Mountain
- 1455 E VICTOR HUGO Avenue
Nearby cities
Nearby neighborhoods
Nearby zip codes
Other Phoenix Topics
