Skip main navigation
Sold for $915,000
  • Listed by: COMPASS • Jim Rock • Contact: 626-484-7006
    Bought with: Nest Real Estate
    $915,000

    1455 Earl St, Corona, CA 92882

    4beds
    2,405sqft
    Single Family Residence
    Built in 1986
    0.3 Acres Lot
    $981,000 Zestimate®
    $380/sqft
    $4,754 Estimated rent

    Home value

    $981,000

    $932,000 - $1.03M

    $4,754/mo

    Zestimate® history
    Loading
    Loading...

    Owner options

    List your home for rent

    $4,754/mo

    Rent Zestimate®

    Find your next renter with Zillow Rental Manager. Plus, with online applications, you can quickly screen prospective tenants – for free.

    Learn more

    $4,754/mo

    Rent Zestimate®

    Refinance and save

    $5,786/mo

    Est. payment

    Refinancing to a lower rate could help reduce your monthly payments and save thousands over the life of the loan.

    See today's rates

    $5,786/mo

    Est. payment

    Explore your selling options

    Work with a Zillow partner agent

    Leverage their expertise and Zillow's premium Showcase listings to get your home seen by more buyers.

    Get started

    List with your own agent

    Get your home in front of millions of buyers by listing it on Zillow.

    Learn how to do it

    Sell it yourself

    Take full control of how buyers see your home on Zillow by listing For Sale by Owner (FSBO).

    List your home

    What's special

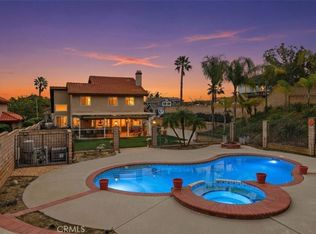
    Welcome to your new home at 1455 Earl Street, perched on a corner lot! This stunning property offers a spacious and inviting layout with 4 bedrooms and 3 bathrooms, providing ample space for comfortable living. With a generous 2,405 square feet of living space and a total lot size of 13,068 square feet, this home offers both indoor and outdoor living at its best. As you step inside, you are greeted with a formal step down living room with a large bay window and high vaulted ceilings. The open concept floor plan creates a seamless flow between the kitchen and family room, perfect for entertaining friends and family. The primary bedroom offers a peaceful retreat, complete with an en-suite full bathroom with a separate shower and soaking tub. A bonus den area is located on the second level of the home which provides a perfect space for relaxing or doubles as home office. Step outside to your own private oasis, where you'll find a sparkling pool, multiple patio areas ready to be utilized for outdoor dining, entertaining and lounging. The expansive corner lot provides plenty of space for outdoor activities, additional storage, an attached three-car garage and RV parking. This home offers the perfect blend of tranquility and convenience. Don't miss this opportunity to make this exceptional home your own!

    Zillow last checked:

    Listing updated:

    Listed by:

    Jim Rock DRE #01057765 626-484-7006,

    COMPASS

    Bought with:

    Jorge Sanchez, DRE #01722011

    Nest Real Estate

    Source: CRMLS,MLS#: P1-17769MLS LogoOriginating MLS: California Regional MLS (Ventura & Pasadena-Foothills AORs)

    Facts & features

    Interior

    Bedrooms & bathrooms
    • Bedrooms: 4
    • Bathrooms: 3
    • Full bathrooms: 2
    • 3/4 bathrooms: 1
    • Main level bathrooms: 1
    • Main level bedrooms: 1
    Rooms
    • Room types: Bonus Room, Bedroom, Center Hall, Den, Entry/Foyer, Family Room, Foyer, Kitchen, Laundry, Primary Bathroom, Primary Bedroom, Office, Other, Dining Room
    Primary bedroom
    • Features: Primary Suite
    Bedroom
    • Features: Bedroom on Main Level
    Bathroom
    • Features: Bathroom Exhaust Fan, Bathtub, Enclosed Toilet, Stone Counters, Separate Shower, Tub Shower, Walk-In Shower
    Kitchen
    • Features: Kitchen/Family Room Combo, Stone Counters
    Other
    • Features: Walk-In Closet(s)
    Heating
    • Central, Forced Air
    Cooling
    • Central Air
    Appliances
    • Included: Dishwasher, Electric Oven, Electric Range, Gas Range, Microwave, Range Hood, Water Purifier
    • Laundry: Washer Hookup, Gas Dryer Hookup, Inside, Laundry Room
    Features
    • Breakfast Bar, Balcony, Breakfast Area, Ceiling Fan(s), Separate/Formal Dining Room, Eat-in Kitchen, High Ceilings, Stone Counters, Recessed Lighting, Storage, Sunken Living Room, Bedroom on Main Level, Entrance Foyer, Primary Suite, Walk-In Closet(s)
    • Flooring: Carpet, Laminate, Tile
    • Doors: Panel Doors, Sliding Doors
    • Has fireplace: Yes
    • Fireplace features: Family Room
    • Common walls with other units/homes: No Common Walls
    Interior area
    • Total interior livable area: 2,405 sqft

    Property

    Parking
    • Total spaces: 6
    • Parking features: Door-Multi, Garage Faces Front, Garage, Garage Door Opener, Private, Side By Side
    • Attached garage spaces: 3
    • Uncovered spaces: 3
    Features
    • Levels: Two
    • Stories: 2
    • Entry location: Main Level
    • Patio & porch: Concrete, Covered, Deck, Open, Patio
    • Exterior features: Rain Gutters
    • Has private pool: Yes
    • Pool features: In Ground, Permits
    • Spa features: None
    • Fencing: Block,Vinyl
    • Has view: Yes
    • View description: None
    Lot
    • Size: 0.3 Acres
    • Features: Back Yard, Sprinklers In Rear, Near Park, Yard
    Details
    • Parcel number: 112161004
    • Zoning: R1
    • Special conditions: Standard

    Construction

    Type & style
    • Home type: SingleFamily
    • Architectural style: Traditional
    • Property subtype: Single Family Residence
    Materials
    • Frame, Stucco, Copper Plumbing
    • Foundation: Slab
    • Roof: Tile
    Condition
    • New construction: No
    • Year built: 1986
    Details
    • Builder model: Best

    Utilities & green energy

    • Electric: Standard
    • Sewer: Public Sewer
    • Water: Public
    • Utilities for property: Cable Available, Cable Connected, Electricity Connected, Natural Gas Connected, Sewer Connected, Water Connected, Overhead Utilities

    Community & HOA

    Community
    • Features: Curbs, Gutter(s), Storm Drain(s), Street Lights, Suburban, Sidewalks, Park
    • Security: Carbon Monoxide Detector(s), Smoke Detector(s)
    Location
    • Region: Corona

    Financial & listing details

    • Price per square foot: $380/sqft
    • Tax assessed value: $933,299
    • Annual tax amount: $10,627
    • Date on market: 5/22/2024
    • Cumulative days on market: 30 days
    • Listing terms: Cash to New Loan
    • Inclusions: A beautiful home on a large sprawling corner lot
    • Road surface type: Paved

    Price history

    DateEventPrice
    6/27/2024Sold$915,000+1.9%$380/sqft
    Source: CRMLS #P1-17769 Report a problem
    6/21/2024Pending sale$898,000$373/sqft
    Source: CRMLS #P1-17769 Report a problem
    6/13/2024Contingent$898,000$373/sqft
    Source: CRMLS #P1-17769 Report a problem
    5/22/2024Listed for sale$898,000+97.4%$373/sqft
    Source: CRMLS #P1-17769 Report a problem
    2/19/2004Sold$455,000+114.6%$189/sqft
    Source: Public Record Report a problem
    9/26/1997Sold$212,000$88/sqft
    Source: Public Record Report a problem

    Public tax history

    YearProperty taxesTax assessment
    2025$10,627 +48.3%$933,299 +47.2%
    2024$7,166 +1.4%$634,206 +2%
    2023$7,069 +1.8%$621,772 +2%
    2022$6,942 +2%$609,581 +2%
    2021$6,806 +1.1%$597,629 +1%
    2020$6,732 +2.3%$591,502 +2%
    2019$6,578 +2.3%$579,904 +2%
    2018$6,431 +11.2%$568,534 +10.8%
    2017$5,786 $513,000 +2.2%
    2016$5,786 +4.1%$502,000 +2.2%
    2015$5,559 +3.2%$491,000 +1.4%
    2014$5,387 $484,000 +29.8%
    2013-- $373,000 -2.6%
    2012-- $383,000 -3.3%
    2011-- $396,000 +13.1%
    2010-- $350,000 -2%
    2009-- $357,000 -27.5%
    2008-- $492,504 +2%
    2007-- $482,848 +2%
    2006-- $473,382 +2%
    2005-- $464,100 +98.6%
    2003-- $233,723 +2%
    2002-- $229,141 +2%
    2001$2,957 +2.6%$224,649 +2%
    2000$2,883 $220,245
    Find assessor info on the county website

    Neighborhood: 92882

    Nearby schools

    GreatSchools rating
    Get a cash offer in 3 minutes
    Find out how much your home could sell for in as little as 3 minutes with a no-obligation cash offer.
    Estimated market value
    $981,000
    Get a cash offer in 3 minutes
    Find out how much your home could sell for in as little as 3 minutes with a no-obligation cash offer.
    Estimated market value
    $981,000