Welcome to your sprawling, all brick exterior, mid-century modern style one level home. Over 2,000 square feet on the main floor. Sellers have made over $130,000 in improvements to the home including: all main level windows and sliding glass door, furnace with iWave air cleaner, whole house humidifier, A/C, new washer and dryer, counter tops, paint throughout home, and the completion of a 20'x13.5' bedroom in lower level. The lower level also boasts an additional full kitchen, living room, den, 3/4 bathroom and a storage room so large it has its own closet. Great option for multi-generational living. Tub in main bath and shower in primary bedroom bath are new. Garage easily fits 2 cars plus space for lots of toys and other equipment - and you have a shed in the back yard for additional storage. On top of that, you have an extra concrete parking pad on the side of the garage. Note - the basement is 2 concrete blocks deeper than standard basement for taller ceilings. Welcome Home!
Closed
$500,000
1455 Eldridge Ave W, Roseville, MN 55113
4beds
3,750sqft
Single Family Residence
Built in 1969
0.31 Acres Lot
$553,300 Zestimate®
$133/sqft
$3,840 Estimated rent
Home value
$553,300
$526,000 - $581,000
$3,840/mo
Zestimate® history
Owner options
List your home for rent
$3,840/mo
Rent Zestimate®
Find your next renter with Zillow Rental Manager. Plus, with online applications, you can quickly screen prospective tenants – for free.
$3,840/mo
Rent Zestimate®
Refinance and save
$3,236/mo
Est. payment
Refinancing to a lower rate could help reduce your monthly payments and save thousands over the life of the loan.
$3,236/mo
Est. payment
Explore your selling options
Work with a Zillow partner agent
Leverage their expertise and Zillow's premium Showcase listings to get your home seen by more buyers.
Get startedList with your own agent
Get your home in front of millions of buyers by listing it on Zillow.
Learn how to do itSell it yourself
Take full control of how buyers see your home on Zillow by listing For Sale by Owner (FSBO).
List your homeWhat's special
Mid-century modern stylePrimary bedroom bathBrick exteriorTaller ceilingsPaint throughout homeStorage roomFull kitchen
Zillow last checked:
Listing updated:
Listed by:
Laura L. Berger 952-212-8568,
Coldwell Banker Realty
Bought with:
Daniel Baregi
Lakes Sotheby's International Realty
Source: NorthstarMLS as distributed by MLS GRID,MLS#: 6398371
Facts & features
Interior
Bedrooms & bathrooms
- Bedrooms: 4
- Bathrooms: 3
- Full bathrooms: 2
- 3/4 bathrooms: 1
Bedroom
- Level: Main
- Area: 196 Square Feet
- Dimensions: 14 X 14
Bedroom 2
- Level: Main
- Area: 180 Square Feet
- Dimensions: 15 X 12
Bedroom 3
- Level: Main
- Area: 180 Square Feet
- Dimensions: 15 X 12
Bedroom 4
- Level: Lower
- Area: 270 Square Feet
- Dimensions: 20 X 13.5
Den
- Level: Lower
- Area: 256.5 Square Feet
- Dimensions: 19 X 13.5
Dining room
- Level: Main
- Area: 180 Square Feet
- Dimensions: 18 X 10
Family room
- Level: Main
- Area: 306 Square Feet
- Dimensions: 18 X 17
Kitchen
- Level: Main
- Area: 162 Square Feet
- Dimensions: 13.5 X 12
Kitchen 2nd
- Level: Lower
- Area: 99 Square Feet
- Dimensions: 9 X 11
Living room
- Level: Main
- Area: 300 Square Feet
- Dimensions: 15 X 20
Living room
- Level: Lower
- Area: 305.25 Square Feet
- Dimensions: 18.5 X 16.5
Storage
- Level: Lower
- Area: 221 Square Feet
- Dimensions: 17 X 13
Heating
- Forced Air
Cooling
- Central Air
Appliances
- Included: Cooktop, Dishwasher, Disposal, Dryer, Electronic Air Filter, Exhaust Fan, Humidifier, Gas Water Heater, Microwave, Range, Refrigerator, Stainless Steel Appliance(s), Tankless Water Heater, Wall Oven, Washer
- Laundry: In Basement, Sink
Features
- Basement: Block,Egress Window(s),Full,Storage Space,Walk-Out Access
- Number of fireplaces: 2
- Fireplace features: Family Room, Living Room, Wood Burning, Wood Burning Stove
Interior area
- Total structure area: 3,750
- Total interior livable area: 3,750 sqft
- Finished area above ground: 2,069
- Finished area below ground: 1,681
Property
Parking
- Total spaces: 2
- Parking features: Attached, Concrete, Garage Door Opener
- Attached garage spaces: 2
- Has uncovered spaces: Yes
Accessibility
- Accessibility features: None
Features
- Levels: One
- Stories: 1
- Patio & porch: Patio
- Pool features: None
- Fencing: Chain Link,Partial
Lot
- Size: 0.31 Acres
- Dimensions: 105 x 134
Details
- Additional structures: Storage Shed
- Foundation area: 2069
- Parcel number: 152923210047
- Zoning description: Residential-Single Family
Construction
Type & style
- Home type: SingleFamily
- Property subtype: Single Family Residence
Materials
- Block
- Roof: Age Over 8 Years
Condition
- New construction: No
- Year built: 1969
Utilities & green energy
- Electric: Circuit Breakers, Power Company: Xcel Energy
- Gas: Natural Gas
- Sewer: City Sewer/Connected
- Water: City Water/Connected
Community & HOA
Community
- Subdivision: Zibells Add
HOA
- Has HOA: No
Location
- Region: Roseville
Financial & listing details
- Price per square foot: $133/sqft
- Tax assessed value: $554,600
- Annual tax amount: $5,434
- Date on market: 7/7/2023
- Cumulative days on market: 6 days
Price history
| Date | Event | Price |
|---|---|---|
| 8/18/2023 | Sold | $500,000$133/sqft |
Source:  NorthstarMLS as distributed by MLS GRID #6398371 Report a problem NorthstarMLS as distributed by MLS GRID #6398371 Report a problem | ||
| 7/19/2023 | Pending sale | $500,000$133/sqft |
Source: NorthstarMLS as distributed by MLS GRID #6398371 Report a problem | ||
| 7/12/2023 | Listed for sale | $500,000+46.2%$133/sqft |
Source: NorthstarMLS as distributed by MLS GRID #6398371 Report a problem | ||
| 8/23/2019 | Sold | $342,000-5%$91/sqft |
Source: NorthstarMLS as distributed by MLS GRID #5249160 Report a problem | ||
| 6/17/2019 | Listed for sale | $359,900$96/sqft |
Source: Counselor Realty, Inc #5249160 Report a problem | ||
Public tax history
| Year | Property taxes | Tax assessment |
|---|---|---|
| 2025 | $7,512 +40.1% | $554,600 +9.6% |
| 2024 | $5,362 -1.3% | $506,100 +31.8% |
| 2023 | $5,434 +7.5% | $384,100 -3.3% |
| 2022 | $5,054 +4.8% | $397,200 +16.3% |
| 2021 | $4,824 +10.9% | $341,500 -0.6% |
| 2020 | $4,350 +1% | $343,400 +10.9% |
| 2019 | $4,306 | $309,600 |
| 2018 | $4,306 | $309,600 +9.8% |
| 2017 | $4,306 | $281,900 |
| 2016 | $4,306 +7.4% | -- |
| 2015 | $4,010 +8% | $275,800 |
| 2014 | $3,714 -5.6% | -- |
| 2013 | $3,934 -4.7% | -- |
| 2012 | $4,128 +7.7% | -- |
| 2011 | $3,834 | -- |
| 2010 | -- | -- |
| 2009 | $3,662 -8.5% | -- |
| 2008 | $4,002 +7.1% | -- |
| 2007 | $3,738 +12.2% | -- |
| 2006 | $3,332 +5.2% | -- |
| 2005 | $3,166 +11.6% | -- |
| 2004 | $2,838 +14.3% | -- |
| 2003 | $2,482 +11.9% | -- |
| 2002 | $2,218 -24.5% | -- |
| 2001 | $2,938 -0.3% | -- |
| 2000 | $2,946 | -- |
Find assessor info on the county website
Neighborhood: 55113
Nearby homes
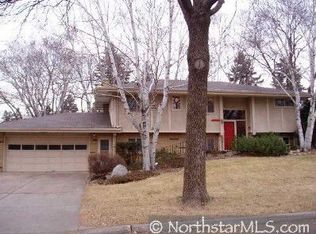
- $438,2004 bd2 ba2k sqft1447 Eldridge Ave W, Roseville, MN 55113Off Market
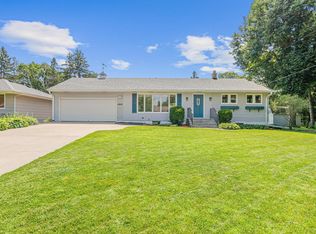
- $416,5004 bd2 ba2.2k sqft1456 Burke Ave W, Roseville, MN 55113Sold
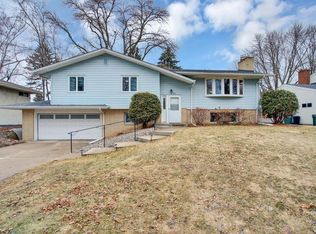
- $412,1003 bd2 ba1.9k sqft1441 Eldridge Ave W, Roseville, MN 55113Off Market
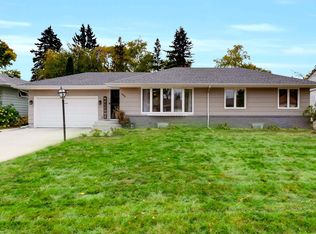
- $454,2004 bd2 ba2.1k sqft1446 Burke Ave W, Roseville, MN 55113Off Market
- $497,0003 bd3 ba2.3k sqft1454 Eldridge Ave W, Roseville, MN 55113Sold
- $433,0004 bd1 ba1.6k sqft1446 Eldridge Ave W, Roseville, MN 55113Off Market
- $--2 bd1 ba-- sqft2125 Pascal St #10399685, Saint Paul, MN 55113Off Market
- $--2 bd1 ba-- sqft2125 Pascal St #4, Saint Paul, MN 55113Off Market
Nearby schools
GreatSchools rating
- 9/10Falcon Heights Elementary SchoolGrades: K-6Distance: 0.6 mi
- NAMiddle School Area Learning CenterGrades: 7-8Distance: 3.1 mi
- 6/10Roseville Area Senior High SchoolGrades: 9-12Distance: 0.7 mi
Get a cash offer in 3 minutes
Find out how much your home could sell for in as little as 3 minutes with a no-obligation cash offer.
Estimated market value
$553,300
Get a cash offer in 3 minutes
Find out how much your home could sell for in as little as 3 minutes with a no-obligation cash offer.
Estimated market value
$553,300
- Minnesota
- Ramsey County
- Roseville
- 55113
- 1455 Eldridge Ave W
Nearby cities
Nearby zip codes
Other Roseville Topics
