Skip main navigation
Active
  • $2,995,000

    1455 Flint Rock Trl, Arden, NC 28704

    4beds
    3,881sqft
    : 
    Loading
    Get pre-qualified
    Single Family Residence
    Built in 2013
    0.95 Acres Lot
    $2,851,700 Zestimate®
    $772/sqft
    $293/mo HOA

    What's special

    Cozy stone fireplaceIntegrated elevatorSophisticated dark accentsStone facadeCustom kitchenMultiple decksCentral island
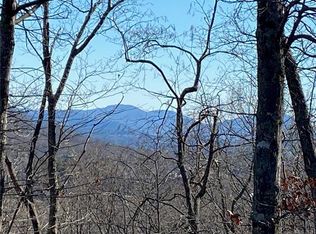
    Nestled within the gates of The Cliffs at Walnut Cove, 1455 Flint Rock Trail offers an exceptional mountain lifestyle. This masterfully crafted retreat greets you with an exquisite stone facade, sophisticated dark accents, and a striking arched entryway. Inside, the foyer reveals a towering vaulted ceiling and an elegant open staircase, perfectly balancing grand, light-filled entertaining spaces with quiet, refined private areas. The main floor features a soaring living room anchored by a magnificent floor-to-ceiling dry-stack stone fireplace and an expansive wall of windows framing the forest canopy. Culinary enthusiasts will delight in the custom kitchen, detailed with floor-to-ceiling textured tile, deep blue cabinetry, premium appliances, and a central island. Nearby, an enclosed screened porch features a vaulted wood-beamed ceiling and a cozy stone fireplace for year-round enjoyment. The main level also hosts a sophisticated primary suite with dual walk-in closets and a spa-like bath with a freestanding soaking tub. An integrated elevator provides effortless access to the lower level, which offers a large family room opening to the outdoors, alongside three additional bedrooms, two featuring private en-suite baths. Bordering the serene expanse of the Pisgah National Forest, the property’s private outdoor oasis includes multiple decks, terraced gardens, a fenced backyard, and a dedicated stone fire pit. Living here offers a rare combination of high-altitude privacy and convenient access to the Blue Ridge Parkway and Asheville. An available membership unlocks an unparalleled lifestyle, pairing the championship Jack Nicklaus Signature golf course, award-winning clubhouse, and fine dining at 'The Tavern' with a state-of-the-art 18,000-square-foot wellness center, pools, tennis, and a serene spa. This estate represents the perfect blend of mountain serenity and premier amenities, where a single membership opens a world of adventure across seven private communities.
    295 days
    |
    220
    |
    10
    |

    Zillow last checked:

    Listing updated:

    Listed by:

    Marcella Dean marcella@walnutcoverealty.com,

    Walnut Cove Realty/Allen Tate/Beverly-Hanks

    Source: Canopy MLS as distributed by MLS GRID,MLS#: 4238887MLS Logo

    Loading...

      Facts & features

      Interior

      Bedrooms & bathrooms
      • Bedrooms: 4
      • Bathrooms: 5
      • Full bathrooms: 4
      • 1/2 bathrooms: 1
      • Main level bedrooms: 1
      Primary bedroom
      • Level: Main
      Heating
      • Ductless, Floor Furnace, Heat Pump
      Cooling
      • Central Air
      Appliances
      • Included: Gas Cooktop
      • Laundry: Laundry Room, Main Level
      Features
      • Flooring: Wood
      • Doors: French Doors
      • Basement: Finished
      • Fireplace features: Family Room, Living Room, Porch
      Interior area
      • Total structure area: 2,043
      • Total interior livable area: 3,881 sqft
      • Finished area above ground: 2,043
      • Finished area below ground: 1,838

      Property

      Parking
      • Total spaces: 2
      • Parking features: Driveway, Garage on Main Level
      • Garage spaces: 2
      • Has uncovered spaces: Yes
      Accessibility
      • Accessibility features: Accessible Elevator Installed
      Features
      • Levels: One
      • Stories: 1
      • Patio & porch: Covered, Deck, Screened
      • Pool features: Community
      • Spa features: Community
      Lot
      • Size: 0.95 Acres
      Details
      • Parcel number: 962434748400000
      • Zoning: R-2
      • Special conditions: Standard

      Construction

      Type & style
      • Home type: SingleFamily
      • Architectural style: Transitional
      • Property subtype: Single Family Residence
      Materials
      • Brick Partial, Stone, Wood
      Condition
      • New construction: No
      • Year built: 2013

      Utilities & green energy

      • Sewer: Septic Installed
      • Water: City
      • Utilities for property: Underground Utilities

      Community & HOA

      Community
      • Features: Fitness Center, Gated, Golf, Pond, Putting Green, Tennis Court(s), Walking Trails
      • Subdivision: The Cliffs at Walnut Cove
      HOA
      • Has HOA: Yes
      • HOA fee: $3,515 annually
      • HOA name: Carlton Property Services
      • HOA phone: 864-238-2557
      Location
      • Region: Arden

      Financial & listing details

      • Price per square foot: $772/sqft
      • Tax assessed value: $1,398,200
      • Annual tax amount: $9,013
      • Date on market: 9/26/2025
      • Cumulative days on market: 211 days
      • Listing terms: Cash,Conventional
      • Road surface type: Asphalt, Paved

        Estimated market value

        $2,851,700

        $2.71M - $2.99M

        $5,071/mo

        Price history

        DateEventPrice
        3/2/2026Listed for sale$2,995,000$772/sqft
        Source: Canopy MLS as distributed by MLS GRID #4238887 Report a problem
        12/8/2025Listing removed$2,995,000$772/sqft
        Source: Canopy MLS as distributed by MLS GRID #4238887 Report a problem
        9/29/2025Price change$2,995,000-6.4%$772/sqft
        Source: Canopy MLS as distributed by MLS GRID #4238887 Report a problem
        9/26/2025Listed for sale$3,200,000+106.5%$825/sqft
        Source: Canopy MLS as distributed by MLS GRID #4238887 Report a problem
        4/5/2021Sold$1,550,000-1.6%$399/sqft
        Source: Canopy MLS as distributed by MLS GRID #3702771 Report a problem
        2/16/2021Pending sale$1,575,000$406/sqft
        Source: Beverly-Hanks The Cliffs at Walnut Cove #3702771 Report a problem
        2/16/2021Listed for sale$1,575,000+19.3%$406/sqft
        Source: Beverly-Hanks The Cliffs at Walnut Cove #3702771 Report a problem
        10/8/2019Sold$1,320,000-5.4%$340/sqft
        Source: Public Record Report a problem
        5/20/2019Listing removed$1,395,000$359/sqft
        Source: Walnut Cove Realty LLC #3484201 Report a problem
        3/30/2019Listed for sale$1,395,000+842.6%$359/sqft
        Source: Walnut Cove Realty LLC #3484201 Report a problem
        6/24/2011Sold$148,000-25.6%$38/sqft
        Source: Public Record Report a problem
        2/9/2011Listed for sale$199,000-56.6%$51/sqft
        Source: Whitworth Properties, Inc. #480385 Report a problem
        1/3/2011Sold$458,000+76.8%$118/sqft
        Source: Public Record Report a problem
        7/17/2002Sold$259,000$67/sqft
        Source: Public Record Report a problem

        Public tax history

        YearProperty taxesTax assessment
        2025$9,013 +4.7%$1,398,200
        2024$8,607 +3.3%$1,398,200
        2023$8,333 +1.7%$1,398,200
        2022$8,193 $1,398,200
        2021$8,193 -1.4%$1,398,200 +6%
        2020$8,313 +1.6%$1,319,500 +1.6%
        2019$8,184 $1,299,100
        2018$8,184 +25.5%$1,299,100 +38.5%
        2017$6,520 $938,100
        2016$6,520 $938,100
        2015-- $938,100
        2014$6,520 $938,100 +34.7%
        2013-- $696,400 +7.9%
        2012-- $645,700
        2011-- $645,700
        2010-- $645,700
        2009-- $645,700
        Find assessor info on the county website

        Monthly payment

        Est. payment

        Payment breakdown

        Explore the cost of this home by adjusting the details. Changes won't be saved.
        All calculations are estimates and provided by Zillow, Inc. for informational purposes only. Actual amounts may vary.
        HOA fees may include property taxes on listings classified as Co-Ops. Contact the listing agent and/or owner for fee details.
        Mortgage interest rates are dependent on a number of factors, including credit score, down payment, and repayment length. Interest rate data provided by Zillow Group Marketplace, Inc. as of 1/1/1970 from various mortgage lenders with which we have lead or other similar arrangements; the Estimated Payment is an average of those rates.
        See how much you could borrow to make a competitive offer.

        Climate risks

        Neighborhood: 28704

        Getting around

        0 / 100
        Car-Dependent
        1 / 100
        Somewhat Bikeable

        Nearby schools

        GreatSchools rating
        Schools provided by the listing agent
        • Elementary: Avery's Creek/Koontz
        • Middle: Valley Springs
        • High: T.C. Roberson

        Source: Canopy MLS as distributed by MLS GRID. This data may not be complete. We recommend contacting the local school district to confirm school assignments for this home.

        A local agent can set up tours, give advice and negotiate with sellers.

        Browse local experts

        Similar homes