Skip main navigation
Closed
  • Listed by: Coldwell Banker Realty - Gundaker • Emily R Oliver • 314-258-2736
    Bought with: Equity Missouri LLC
    Price Unknown

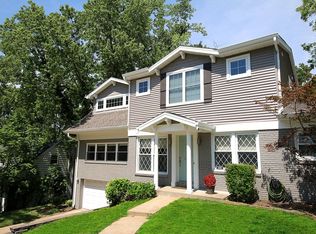
    1455 Forest View Dr, Saint Louis, MO 63122

    5beds
    3,879sqft
    Single Family Residence
    Built in 2015
    0.29 Acres Lot
    $1,343,100 Zestimate®
    $--/sqft
    $5,834 Estimated rent

    Home value

    $1,343,100

    $1.26M - $1.42M

    $5,834/mo

    Zestimate® history
    Loading
    Loading...

    Owner options

    List your home for rent

    $5,834/mo

    Rent Zestimate®

    Find your next renter with Zillow Rental Manager. Plus, with online applications, you can quickly screen prospective tenants – for free.

    Learn more

    $5,834/mo

    Rent Zestimate®

    Refinance and save

    Refinancing to a lower rate could help reduce your monthly payments and save thousands over the life of the loan.

    See today's rates

    Explore your selling options

    Work with a Zillow partner agent

    Leverage their expertise and Zillow's premium Showcase listings to get your home seen by more buyers.

    Get started

    List with your own agent

    Get your home in front of millions of buyers by listing it on Zillow.

    Learn how to do it

    Sell it yourself

    Take full control of how buyers see your home on Zillow by listing For Sale by Owner (FSBO).

    List your home

    What's special

    Two-car garageFenced backyardWonderful sense of privacyBeautiful hardwood flooringFinished walk-out lower levelInviting main floorSeparate dining room
    Custom built in 2015 and impeccably maintained by its owners, this exceptional 5-bedroom, 4.5-bath home offers beautifully finished living spaces across three levels. The inviting main floor features beautiful hardwood flooring, a spacious living room, separate dining room and a well-appointed kitchen with high-end appliances, including a Wolf gas range, plus direct access to the deck for easy indoor-outdoor living. The main-floor primary suite provides a private retreat with its own access to the deck, while an additional bonus room offers wonderful flexibility as a home office or guest space. Upstairs are three additional bedrooms, including a second suite with a private en suite bath, a full hall bath and a charming nook tucked into the common area. The finished walk-out lower level offers an expansive recreation and family room, fifth bedroom, full bath and an additional bonus room ideal for a studio, fitness room or hobbies. Beautiful landscaping surrounds the home, creating a wonderful sense of privacy, while the fenced backyard, 13-zone irrigation system and invisible pet fence extending around the property add convenience. A two-car garage completes the home. Centrally located with easy access to shopping, dining and area amenities, all within the highly sought-after Webster Groves School District.

    Zillow last checked:

    Listing updated:

    Listed by:

    Emily R Oliver 314-258-2736,

    Coldwell Banker Realty - Gundaker

    Bought with:

    John Larson, 2026036792

    Equity Missouri LLC

    Source: MARIS,MLS#: 26049504MLS LogoOriginating MLS: St. Louis Association of REALTORS

    Facts & features

    Interior

    Bedrooms & bathrooms
    • Bedrooms: 5
    • Bathrooms: 5
    • Full bathrooms: 4
    • 1/2 bathrooms: 1
    • Main level bathrooms: 2
    • Main level bedrooms: 1
    Primary bedroom
    • Features: Floor Covering: Wood
    • Level: First
    • Area: 255
    • Dimensions: 15x17
    Bedroom 2
    • Features: Floor Covering: Carpeting
    • Level: Second
    • Area: 266
    • Dimensions: 14x19
    Bedroom 3
    • Features: Floor Covering: Carpeting
    • Level: Second
    • Area: 168
    • Dimensions: 14x12
    Bedroom 4
    • Features: Floor Covering: Carpeting
    • Level: Second
    • Area: 168
    • Dimensions: 14x12
    Bedroom 5
    • Features: Floor Covering: Carpeting
    • Level: Basement
    • Area: 168
    • Dimensions: 14x12
    Breakfast room
    • Features: Floor Covering: Wood
    • Level: First
    • Area: 140
    • Dimensions: 14x10
    Dining room
    • Features: Floor Covering: Wood
    • Level: First
    • Area: 154
    • Dimensions: 14x11
    Exercise room
    • Features: Floor Covering: Other
    • Level: Basement
    • Area: 154
    • Dimensions: 14x11
    Great room
    • Features: Floor Covering: Wood
    • Level: First
    • Area: 288
    • Dimensions: 16x18
    Kitchen
    • Features: Floor Covering: Wood
    • Level: First
    • Area: 168
    • Dimensions: 14x12
    Office
    • Features: Floor Covering: Wood
    • Level: First
    • Area: 132
    • Dimensions: 12x11
    Recreation room
    • Features: Floor Covering: Carpeting
    • Level: Basement
    • Area: 651
    • Dimensions: 31x21
    Sitting room
    • Features: Floor Covering: Carpeting
    • Level: Second
    • Area: 63
    • Dimensions: 9x7
    Heating
    • Forced Air, Natural Gas
    Cooling
    • Central Air
    Appliances
    • Laundry: Main Level
    Features
    • Bookcases, Ceiling Fan(s), Eat-in Kitchen, Entrance Foyer, Kitchen Island, Open Floorplan, Master Downstairs, Separate Dining, Walk-In Pantry
    • Basement: Concrete,Partially Finished,Full,Storage Space,Walk-Out Access
    • Number of fireplaces: 1
    • Fireplace features: Living Room
    Interior area
    • Total structure area: 3,879
    • Total interior livable area: 3,879 sqft
    • Finished area above ground: 3,229

    Property

    Parking
    • Total spaces: 2
    • Parking features: Garage - Attached
    • Attached garage spaces: 2
    Features
    • Levels: Two
    • Patio & porch: Deck, Front Porch, Porch
    • Exterior features: Private Yard
    • Fencing: Back Yard,Invisible,Partial
    Lot
    • Size: 0.29 Acres
    • Dimensions: 102 x 125
    • Features: Back Yard, Front Yard, Landscaped
    Details
    • Parcel number: 22L431212
    • Special conditions: Standard

    Construction

    Type & style
    • Home type: SingleFamily
    • Architectural style: Traditional
    • Property subtype: Single Family Residence
    Materials
    • Brick Veneer, Other
    • Roof: Architectural Shingle
    Condition
    • Year built: 2015

    Utilities & green energy

    • Electric: Ameren
    • Sewer: Public Sewer
    • Water: Public
    • Utilities for property: Cable Available, Electricity Connected, Natural Gas Connected, Sewer Connected, Water Connected

    Community & HOA

    Community
    • Subdivision: Manchester Forest Resub Blk 2 Lts 25 &
    HOA
    • Has HOA: No
    Location
    • Region: Saint Louis

    Financial & listing details

    • Tax assessed value: $1,041,500
    • Annual tax amount: $12,037
    • Date on market: 8/27/2026
    • Cumulative days on market: 13 days
    • Listing terms: Cash,Conventional
    • Electric utility on property: Yes

    Price history

    DateEventPrice
    9/22/2026Sold--
    Source: MARIS #26049504 Report a problem
    9/11/2026Pending sale$1,100,000$284/sqft
    Source: MARIS #26049504 Report a problem
    8/28/2026Contingent$1,100,000$284/sqft
    Source: MARIS #26049504 Report a problem
    8/27/2026Listed for sale$1,100,000$284/sqft
    Source: MARIS #26049504 Report a problem
    12/5/2017Sold--
    Source: Public Record Report a problem

    Public tax history

    YearProperty taxesTax assessment
    2025$12,037 +13.4%$197,890 +22.3%
    2024$10,611 +0.5%$161,750
    2023$10,559 +0.4%$161,750 +7.8%
    2022$10,520 +0.5%$150,100
    2021$10,471 -6.2%$150,100 +1.1%
    2020$11,161 +1.4%$148,430
    2019$11,012 $148,430 +12.8%
    2018$11,012 $131,600
    2017$11,012 +0.6%$131,600 +27.9%
    2016$10,941 $102,930
    Find assessor info on the county website

    Neighborhood: 63122

    Nearby schools

    GreatSchools rating
    Schools provided by the listing agent
    • Elementary: Hudson Elem.
    • Middle: Hixson Middle
    • High: Webster Groves High

    Source: MARIS. This data may not be complete. We recommend contacting the local school district to confirm school assignments for this home.

    Get a cash offer in 3 minutes
    Find out how much your home could sell for in as little as 3 minutes with a no-obligation cash offer.
    Estimated market value

    $1,343,100

    Get a cash offer in 3 minutes
    Find out how much your home could sell for in as little as 3 minutes with a no-obligation cash offer.
    Estimated market value

    $1,343,100