Skip main navigation
Sold for $659,000
  • $659,000

    1455 Fuji Dr, Melbourne, FL 32940

    5beds
    2,939sqft
    Single Family Residence
    Built in 2018
    7,840.8 Square Feet Lot
    $636,100 Zestimate®
    $224/sqft
    $4,308 Estimated rent

    Home value

    $636,100

    $579,000 - $700,000

    $4,308/mo

    Zestimate® history
    Loading
    Loading...

    Owner options

    List your home for rent

    $4,308/mo

    Rent Zestimate®

    Find your next renter with Zillow Rental Manager. Plus, with online applications, you can quickly screen prospective tenants – for free.

    Learn more

    $4,308/mo

    Rent Zestimate®

    Refinance and save

    $4,536/mo

    Est. payment

    Refinancing to a lower rate could help reduce your monthly payments and save thousands over the life of the loan.

    See today's rates

    $4,536/mo

    Est. payment

    Explore your selling options

    Work with a Zillow partner agent

    Leverage their expertise and Zillow's premium Showcase listings to get your home seen by more buyers.

    Get started

    List with your own agent

    Get your home in front of millions of buyers by listing it on Zillow.

    Learn how to do it

    Sell it yourself

    Take full control of how buyers see your home on Zillow by listing For Sale by Owner (FSBO).

    List your home

    What's special

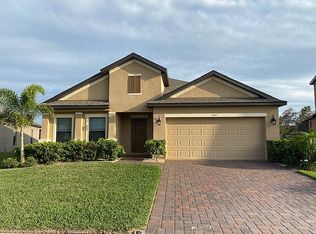
    Welcome to 1455 Fuji Drive a stunning 5-Bedroom Pool Home in Viera, FL! Step into a nearly 3,000 sq. ft. of luxury in the heart of Viera! Located in Sandhill Crossing, a small, gated community. This gorgeous two-story BLOCK HOME, build in 2018 boasts 5 spacious bedrooms, a chef's kitchen with granite and stainless steel, a separate laundry room with extra storage and a living and dining area featuring all contemporary finishes. The first-floor primary suite is a true retreat with its own pool access and cozy sitting area. Elegant wood-look tile adds warmth to the entire first floor. As you go upstairs you will be enlightened with an extra bonus area, perfect for a family room or home office. Enjoy entertaining in this dreamy backyard featuring a HEATED SALTWATER POOL and flowing waterfall fountain - your private paradise! The screen enclosed pool will provide shade and relaxation during those hot summer months! Hurricane shutters are included with this beautiful home, offering peace of mind and comfort. Situated in highly sought-after Viera, you'll enjoy close proximity to the beaches, Kennedy Space Center, SpaceX, top-notch restaurants, shopping, and more. This home truly offers the best of Florida living. Schedule your private showing today and experience the lifestyle you've always dreamed of! Schedule your tour today!

    Zillow last checked:

    Listing updated:

    Listed by:

    Maria J. Murillo 407-520-4406,

    Blue Marlin Real Estate

    Bought with:

    Non-Member Non-Member Out Of Area, nonmls

    Non-MLS or Out of Area

    Source: Space Coast AOR,MLS#: 1033842

    Facts & features

    Interior

    Bedrooms & bathrooms
    • Bedrooms: 5
    • Bathrooms: 3
    • Full bathrooms: 2
    • 1/2 bathrooms: 1
    Primary bedroom
    • Level: First
    • Area: 208
    • Dimensions: 13.00 x 16.00
    Dining room
    • Level: First
    • Area: 160
    • Dimensions: 10.00 x 16.00
    Family room
    • Level: Second
    • Area: 384
    • Dimensions: 16.00 x 24.00
    Kitchen
    • Level: First
    • Area: 154
    • Dimensions: 11.00 x 14.00
    Living room
    • Level: First
    • Area: 224
    • Dimensions: 14.00 x 16.00
    Heating
    • Central, Electric, Hot Water
    Cooling
    • Central Air, Electric
    Appliances
    • Included: Dishwasher, Disposal, Electric Oven, Electric Range, Electric Water Heater, Microwave, Refrigerator
    • Laundry: Electric Dryer Hookup, Lower Level, Washer Hookup
    Features
    • Ceiling Fan(s), Eat-in Kitchen, Entrance Foyer, Kitchen Island, Open Floorplan, Pantry, Primary Bathroom -Tub with Separate Shower, Primary Downstairs, Vaulted Ceiling(s), Walk-In Closet(s)
    • Flooring: Carpet, Tile
    • Has fireplace: No
    Interior area
    • Total structure area: 3,614
    • Total interior livable area: 2,939 sqft

    Property

    Parking
    • Total spaces: 2
    • Parking features: Attached, Garage, Garage Door Opener
    • Attached garage spaces: 2
    Features
    • Levels: Two
    • Stories: 2
    • Patio & porch: Covered, Patio, Screened
    • Exterior features: Storm Shutters
    • Has private pool: Yes
    • Pool features: Electric Heat, Heated, In Ground, Salt Water, Screen Enclosure, Waterfall
    • Has view: Yes
    • View description: Pool
    Lot
    • Size: 7,840 sqft
    • Features: Few Trees, Sprinklers In Front, Sprinklers In Rear
    Details
    • Additional parcels included: 3014418
    • Parcel number: 263602Wn0000d.00003.00
    • Zoning description: Residential
    • Special conditions: Standard

    Construction

    Type & style
    • Home type: SingleFamily
    • Architectural style: Contemporary
    • Property subtype: Single Family Residence
    Materials
    • Block, Concrete, Stucco
    • Roof: Shingle
    Condition
    • Updated/Remodeled
    • New construction: No
    • Year built: 2018

    Utilities & green energy

    • Sewer: Public Sewer
    • Water: Public
    • Utilities for property: Cable Available, Electricity Connected, Sewer Connected, Water Available, Water Connected

    Community & neighborhood

    Security
    • Security features: Security Gate, Smoke Detector(s)
    Location
    • Region: Melbourne
    • Subdivision: Sandhill Crossing

    HOA & financial

    HOA
    • Has HOA: Yes
    • HOA fee: $205 quarterly
    • Amenities included: Gated, Playground
    • Association name: Advanced Property Management
    • Association phone: 321-636-4889

    Other

    Other facts
    • Listing terms: Cash,Conventional,FHA,VA Loan,Other

    Price history

    DateEventPrice
    2/24/2025Sold$659,000$224/sqft
    Source: Space Coast AOR #1033842 Report a problem
    1/25/2025Pending sale$659,000$224/sqft
    Source: Space Coast AOR #1033842 Report a problem
    1/10/2025Listed for sale$659,000-1.5%$224/sqft
    Source: Space Coast AOR #1033842 Report a problem
    10/22/2024Listing removed$669,000$228/sqft
    Source: Space Coast AOR #1018121 Report a problem
    8/2/2024Price change$669,000-2.2%$228/sqft
    Source: DBAMLS #1200822 Report a problem
    6/28/2024Listed for sale$684,000+86.9%$233/sqft
    Source: Space Coast AOR #1018121 Report a problem
    7/13/2018Sold$365,970-2.5%$125/sqft
    Source: Space Coast AOR #802889 Report a problem
    5/4/2018Listed for sale$375,218$128/sqft
    Source: D.R. Horton - Melbourne Report a problem

    Public tax history

    YearProperty taxesTax assessment
    2025$5,605 +7.1%$416,300 +2.9%
    2024$5,236 +1.5%$404,570 +3%
    2023$5,158 +7.2%$392,790 +3%
    2022$4,812 -4.3%$381,350 +3%
    2021$5,029 +1.2%$370,250 +1.4%
    2020$4,969 +0.8%$365,140 +15%
    2019$4,930 $317,560 +388.6%
    2018$4,930 +344.4%$65,000 +364.3%
    2017$1,109 $14,000

    Find assessor info on the county website

    Neighborhood: 32940

    Nearby schools

    GreatSchools rating
    Schools provided by the listing agent
    • Elementary: Quest
    • Middle: Kennedy
    • High: Viera

    Source: Space Coast AOR. This data may not be complete. We recommend contacting the local school district to confirm school assignments for this home.

    Get a cash offer in 3 minutes
    Find out how much your home could sell for in as little as 3 minutes with a no-obligation cash offer.
    Estimated market value
    $636,100
    Get a cash offer in 3 minutes
    Find out how much your home could sell for in as little as 3 minutes with a no-obligation cash offer.
    Estimated market value
    $636,100