Skip main navigation
Sold for $315,000
  • $315,000

    1455 Gantt St, The Villages, FL 32162

    2beds
    1,182sqft
    Villa
    Built in 2006
    4,294 Square Feet Lot
    $295,600 Zestimate®
    $266/sqft
    $2,849 Estimated rent

    Home value

    $295,600

    $278,000 - $310,000

    $2,849/mo

    Zestimate® history
    Loading
    Loading...

    Owner options

    List your home for rent

    $2,849/mo

    Rent Zestimate®

    Find your next renter with Zillow Rental Manager. Plus, with online applications, you can quickly screen prospective tenants – for free.

    Learn more

    $2,849/mo

    Rent Zestimate®

    Refinance and save

    $1,986/mo

    Est. payment

    Refinancing to a lower rate could help reduce your monthly payments and save thousands over the life of the loan.

    See today's rates

    $1,986/mo

    Est. payment

    Explore your selling options

    Work with a Zillow partner agent

    Leverage their expertise and Zillow's premium Showcase listings to get your home seen by more buyers.

    Get started

    List with your own agent

    Get your home in front of millions of buyers by listing it on Zillow.

    Learn how to do it

    Sell it yourself

    Take full control of how buyers see your home on Zillow by listing For Sale by Owner (FSBO).

    List your home

    What's special

    Granite countertopsSpa-like bathroomMaster suiteAmple storageWater softener and purifierSpacious thoughtfully designed layoutWalk-in shower
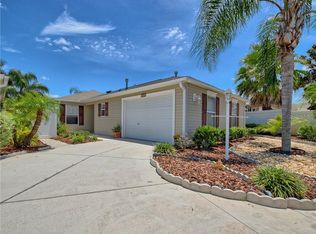
    Discover your dream lifestyle in this beautiful 2-bedroom, 2-bath move in ready villa nestled in the heart of The Villages, Florida’s premier 55+ community. This villa showcases soaring high ceilings and a spacious, thoughtfully designed layout that makes the most of every square foot. This gem boasts a new roof installed in 2020, ensuring lasting quality and peace of mind. The kitchen gleams with granite countertops and features modern amenities, including a water softener and purifier. Step into the inviting, screened, and enclosed rear lanai, where privacy and a retractable side awning to offer the perfect setting to relax in the shade or enjoy sunny days. The master suite is a serene retreat with a walk-in closet and a spa-like bathroom featuring a walk-in shower, dual sinks, and ample storage for added convenience. Living in The Villages means every day is an adventure, with recreation, golf, entertainment, shopping, dining, and wellness options just a golf car ride away. Embrace an active, fulfilling lifestyle in a vibrant community where friends feel like family and the backdrop is ideal for creating unforgettable memories. Explore new activities, rekindle passions, and spend more time doing what you love in a place where your dreams can truly become a reality.

    Zillow last checked:

    Listing updated:

    Listed by:

    Nathaniel Suleiman 352-456-1941,

    CENTRAL CITY REALTY 352-456-1941

    Bought with:

    Issa Nesheiwat, 3613556

    CENTRAL CITY REALTY

    Source: Stellar MLS,MLS#: OM688732MLS LogoOriginating MLS: Ocala - Marion

    Facts & features

    Interior

    Bedrooms & bathrooms
    • Bedrooms: 2
    • Bathrooms: 2
    • Full bathrooms: 2
    Primary bedroom
    • Features: Walk-In Closet(s)
    • Level: First
    • Dimensions: 15x15
    Primary bathroom
    • Level: First
    • Dimensions: 9x11
    Dining room
    • Level: First
    • Dimensions: 17x11
    Foyer
    • Level: First
    • Dimensions: 8x8
    Kitchen
    • Level: First
    • Dimensions: 15x12
    Living room
    • Level: First
    • Dimensions: 17x19
    Heating
    • Central
    Cooling
    • Central Air
    Appliances
    • Included: Convection Oven, Dishwasher, Microwave, Refrigerator
    • Laundry: In Garage
    Features
    • High Ceilings, Stone Counters, Walk-In Closet(s)
    • Flooring: Reclaimed Wood, Recycled/Composite Flooring
    • Has fireplace: No
    Interior area
    • Total structure area: 1,712
    • Total interior livable area: 1,182 sqft

    Property

    Parking
    • Total spaces: 1
    • Parking features: Golf Cart Garage, Golf Cart Parking
    • Attached garage spaces: 1
    • Details: Garage Dimensions: 22x19
    Features
    • Levels: One
    • Stories: 1
    • Patio & porch: Enclosed, Rear Porch, Screened
    • Exterior features: Rain Gutters
    Lot
    • Size: 4,294 Square Feet
    • Features: Street Dead-End
    Details
    • Parcel number: D34F027
    • Zoning: R1
    • Special conditions: None

    Construction

    Type & style
    • Home type: SingleFamily
    • Property subtype: Villa
    Materials
    • Vinyl Siding
    • Foundation: Slab
    • Roof: Shingle
    Condition
    • New construction: No
    • Year built: 2006

    Utilities & green energy

    • Sewer: Public Sewer
    • Water: Public
    • Utilities for property: Electricity Connected

    Community & HOA

    Community
    • Features: Clubhouse, Community Mailbox, Deed Restrictions, Dog Park, Fitness Center, Gated Community - Guard, Golf Carts OK, Golf, Pool, Racquetball
    • Pet fee: $0 monthly
    • Senior community: Yes
    • Subdivision: VILLAGES OF SUMTER ROSEDALE VILLAS
    HOA
    • Has HOA: No
    Location
    • Region: The Villages

    Financial & listing details

    • Price per square foot: $266/sqft
    • Tax assessed value: $238,970
    • Annual tax amount: $2,441
    • Date on market: 10/31/2024
    • Cumulative days on market: 8 days
    • Listing terms: Cash,Conventional,FHA,VA Loan
    • Ownership: Fee Simple
    • Total actual rent: 0
    • Electric utility on property: Yes
    • Road surface type: Paved

    Price history

    DateEventPrice
    12/12/2024Sold$315,000-3.1%$266/sqft
    Source: Stellar MLS #OM688732 Report a problem
    11/8/2024Pending sale$324,999$275/sqft
    Source: Stellar MLS #OM688732 Report a problem
    10/31/2024Listed for sale$324,999+92.8%$275/sqft
    Source: Stellar MLS #OM688732 Report a problem
    8/28/2006Sold$168,600$143/sqft
    Source: Public Record Report a problem

    Public tax history

    YearProperty taxesTax assessment
    2025$3,951 +48.5%$238,970 +51.5%
    2024$2,661 +9%$157,780 +3%
    2023$2,441 +2.1%$153,190 +3%
    2022$2,391 -3.2%$148,730 +3%
    2021$2,470 -1.2%$144,400 +1.4%
    2020$2,502 $142,410 +2.3%
    2019$2,502 +0.1%$139,210 +1.9%
    2018$2,500 +5.8%$136,620 +2.1%
    2017$2,364 -0.3%$133,810 +2.1%
    2016$2,371 +2.4%$131,060 +0.7%
    2015$2,316 -0.5%$130,150 +0.8%
    2014$2,326 -3.9%$129,120 +1.5%
    2013$2,421 $127,220 +1.7%
    2012-- $125,100 -1%
    2011-- $126,307 -0.9%
    2010-- $127,507 -3.5%
    2009-- $132,107 -2.4%
    2008-- $135,385 -0.4%
    2007-- $135,885
    Find assessor info on the county website

    Neighborhood: 32162

    Nearby schools

    GreatSchools rating
    Get a cash offer in 3 minutes
    Find out how much your home could sell for in as little as 3 minutes with a no-obligation cash offer.
    Estimated market value
    $295,600
    Get a cash offer in 3 minutes
    Find out how much your home could sell for in as little as 3 minutes with a no-obligation cash offer.
    Estimated market value
    $295,600