Completely updated and move-in ready, this 3 bedroom, 2 bath ranch home near Silver Lake offers the perfect blend of comfort, style, and convenience. Nearly every inch has been refreshed, giving you peace of mind and modern appeal from day one. Recent improvements include a new roof in 2025, windows and doors in 2024, furnace in 2023, along with updated electrical, light fixtures, fresh paint, and beautiful new flooring throughout. The main level features a bright and welcoming layout, with a thoughtfully updated kitchen showcasing quality Amish-built cabinets that provide both charm and functionality. The living spaces flow easily, creating a warm and inviting atmosphere ideal for everyday living or entertaining. Downstairs, the finished walkout basement adds valuable living space with a 3/4 bathroom and several rooms that can serve as a home office, workout area, den, or guest space. Step outside to the backyard and enjoy the patio area for outdoor entertaining or just relaxing. Situated on a .38 acre lot, there is plenty of room to relax, garden, or play. The attached 1 car garage adds convenience and extra storage. Located near Silver Lake, you will love the easy access to outdoor recreation while still being close to town amenities. This beautifully updated home is ready for its next owner to move in and enjoy.
Accepting backups
Price cut: $10K (5/27)
$320,000
1455 Greenbrier Dr, Traverse City, MI 49685
3beds
1,539sqft
Single Family Residence
Built in 1981
0.38 Acres Lot
$309,000 Zestimate®
$208/sqft
$-- HOA
What's special
- 81 days |
- 390 |
- 10 |
Zillow last checked:
Listing updated:
Listed by:
Rebekka Crawford Cell:231-878-1307,
ERA Greater North Properties 231-779-8088
Source: NGLRMLS,MLS#: 1944574
Facts & features
Interior
Bedrooms & bathrooms
- Bedrooms: 3
- Bathrooms: 2
- Full bathrooms: 1
- 3/4 bathrooms: 1
- Main level bathrooms: 1
- Main level bedrooms: 3
Primary bedroom
- Level: Main
- Area: 136.17
- Dimensions: 12.67 x 10.75
Bedroom 2
- Level: Main
- Area: 110.83
- Dimensions: 11.08 x 10
Bedroom 3
- Level: Main
- Area: 83.33
- Dimensions: 8.33 x 10
Primary bathroom
- Features: None
Kitchen
- Level: Main
- Area: 130.97
- Dimensions: 13.67 x 9.58
Living room
- Level: Main
- Area: 215.07
- Dimensions: 15.83 x 13.58
Heating
- Forced Air, Natural Gas
Appliances
- Included: Microwave, Exhaust Fan
- Laundry: Lower Level
Features
- Pantry, Drywall, Ceiling Fan(s), High Speed Internet
- Flooring: Laminate, Concrete
- Basement: Full,Walk-Out Access,Finished
- Has fireplace: No
- Fireplace features: None
Interior area
- Total structure area: 1,539
- Total interior livable area: 1,539 sqft
- Finished area above ground: 864
- Finished area below ground: 675
Property
Parking
- Total spaces: 1
- Parking features: Attached, Garage Door Opener, Concrete Floors, Gravel
- Attached garage spaces: 1
Accessibility
- Accessibility features: None
Features
- Levels: One
- Stories: 1
- Patio & porch: Patio, Porch
- Waterfront features: None
Lot
- Size: 0.38 Acres
- Dimensions: 83 x 200
- Features: Cleared, Level, Rolling Slope, Subdivided
Details
- Additional structures: Shed(s)
- Parcel number: 0530003300
- Zoning description: Residential
Construction
Type & style
- Home type: SingleFamily
- Architectural style: Ranch
- Property subtype: Single Family Residence
Materials
- Frame, Wood Siding
- Roof: Asphalt
Condition
- New construction: No
- Year built: 1981
Utilities & green energy
- Sewer: Public Sewer
- Water: Public
Community & HOA
Community
- Features: None
- Subdivision: None
HOA
- Services included: None
Location
- Region: Traverse City
Financial & listing details
- Price per square foot: $208/sqft
- Tax assessed value: $57,457
- Annual tax amount: $1,496
- Price range: $320K - $320K
- Date on market: 5/2/2026
- Cumulative days on market: 82 days
- Listing agreement: Exclusive Right Sell
- Listing terms: Conventional,Cash,FHA,USDA Loan,VA Loan
- Ownership type: Private Owner
- Road surface type: Asphalt
Estimated market value
$309,000
$294,000 - $324,000
$2,267/mo
Price history
| Date | Event | Price |
|---|---|---|
| 5/27/2026 | Price change | $320,000-3%$208/sqft |
Source:  NGLRMLS #1944574 Report a problem NGLRMLS #1944574 Report a problem | ||
| 5/2/2026 | Listed for sale | $330,000$214/sqft |
Source: NGLRMLS #1944574 Report a problem | ||
Public tax history
| Year | Property taxes | Tax assessment |
|---|---|---|
| 2025 | $1,496 +5.1% | $116,100 -0.7% |
| 2024 | $1,424 +4.2% | $116,900 +29% |
| 2023 | $1,366 +3.4% | $90,600 +25.8% |
| 2022 | $1,321 +0.9% | $72,000 +10.1% |
| 2021 | $1,309 | $65,400 -6.6% |
| 2020 | -- | $70,000 +5.7% |
| 2019 | -- | $66,200 -2.6% |
| 2018 | -- | $68,000 +16.4% |
| 2017 | -- | $58,400 +2.5% |
| 2016 | -- | $57,000 +8.4% |
| 2014 | -- | $52,600 +24.2% |
| 2012 | -- | $42,350 -5.5% |
| 2011 | -- | $44,800 -18.5% |
| 2010 | -- | $55,000 -1.3% |
| 2009 | -- | $55,700 -0.8% |
| 2008 | -- | $56,160 -1.7% |
| 2007 | -- | $57,160 +6.7% |
| 2005 | -- | $53,580 +2.5% |
| 2004 | -- | $52,290 +3.3% |
| 2003 | -- | $50,610 +5.2% |
| 2002 | -- | $48,090 +9.7% |
| 2001 | -- | $43,840 +5.2% |
| 2000 | -- | $41,680 |
Find assessor info on the county website
Monthly payment
Est. payment
Payment breakdown
Explore the cost of this home by adjusting the details. Changes won't be saved.Climate risks
Neighborhood: 49685
Nearby schools
GreatSchools rating
- 8/10Central Grade SchoolGrades: PK-7Distance: 4.3 mi
- 8/10West Senior HighGrades: 9-12Distance: 2.8 mi
- 8/10West Middle SchoolGrades: 6-8Distance: 2.8 mi
Schools provided by the listing agent
- District: Traverse City Area Public Schools
Source: NGLRMLS. This data may not be complete. We recommend contacting the local school district to confirm school assignments for this home.
- $301,2003 bd1 ba864 sqft1473 Greenbrier Dr, Traverse City, MI 49685Off Market
- $355,6004 bd2 ba1k sqft1437 Greenbrier Dr, Traverse City, MI 49685Off Market
- $299,2003 bd2 ba960 sqft1450 Greenbrier Dr, Traverse City, MI 49685Off Market
- $410,9004 bd2 ba2.2k sqft4975 Silver Pines Rd, Traverse City, MI 49685Off Market
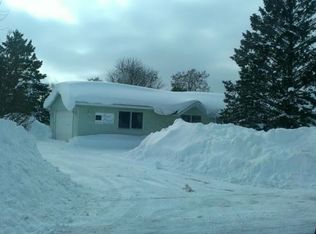
- $334,1002 bd2 ba1.2k sqft1419 Greenbrier Dr, Traverse City, MI 49685Off Market
- $292,6002 bd2 ba954 sqft1476 Greenbrier Dr, Traverse City, MI 49685Off Market
- $279,2003 bd1 ba960 sqft4916 Thornapple Ln, Traverse City, MI 49685Off Market
- $321,4003 bd1 ba1k sqft1401 Greenbrier Dr, Traverse City, MI 49685Off Market
A local agent can set up tours, give advice and negotiate with sellers.
A local lender can help you make sure your offer is ready when you are.
Similar homes
- $365,0002 bd2 ba1k sqft5157 Highland Dr, Traverse City, MI 49685For Sale
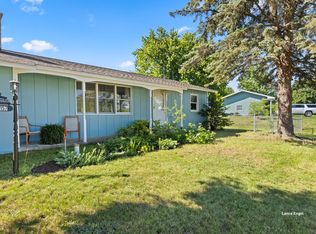
 MLS ID #26034839, Lance E Engel, Five Star Real Estate (Main). MichRIC
 - $350,0002 bd3 ba1.1k sqft2091 Holland Cir, Traverse City, MI 49685For Sale
 MLS ID #1947692, Matthew Dakoske. NGLRMLS
 - $369,0003 bd2 ba1.4k sqft2575 Reily Ct, Traverse City, MI 49685For Sale
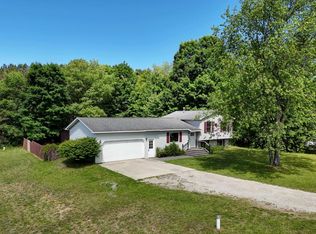 MLS ID #1944594, Mark Fall. NGLRMLS
 - $269,9003 bd2 ba1.2k sqft5250 Mobile Trl W, Traverse City, MI 49685For Sale
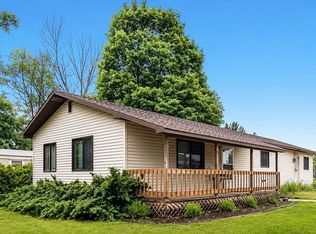 MLS ID #1946979, Shelly Klein. NGLRMLS
 - $375,0002 bd2 ba1.4k sqft2542 Wayward Dr, Traverse City, MI 49685For Sale
 MLS ID #201841350, Melisa Bertram, Real Estate One of Gaylord. WWMLS
 - $359,0002 bd1 ba1.6k sqft2494 Holland Cir, Traverse City, MI 49685For SaleMLS ID #1946696, Stanley Tornga. NGLRMLS
- $335,0004 bd1 ba1.5k sqft4988 County Road 633, Grawn, MI 49637For SaleMLS ID #1947485, Aubrey Vandemark. NGLRMLS
- $479,0004 bd2 ba2k sqft4525 Strait Rd, Traverse City, MI 49685For SaleMLS ID #1946766, Matthew Dakoske. NGLRMLS
- $475,0003 bd2 ba1.8k sqft4499 Lamarche Cir, Traverse City, MI 49685For SaleMLS ID #1948130, Carole Halmekangas. NGLRMLS
- $364,0004 bd2 ba1.1k sqft2940 Artist Ave, Interlochen, MI 49643For SaleMLS ID #1948201, Jennifer Sterling. NGLRMLS
- $455,9003 bd2 ba1.6k sqft10741 N Long Lake Rd, Traverse City, MI 49685For SaleMLS ID #1946359, Rob Gray. NGLRMLS
- $365,0004 bd2 ba1.5k sqft1222 Arbutus Ct, Traverse City, MI 49686For SaleMLS ID #1947085, Kristine Shacklette. NGLRMLS
- $299,9003 bd2 ba1.3k sqft10810 S Orchard Way, Traverse City, MI 49684For SaleMLS ID #26025679, Katie Saunders, Town Square Real Estate Group LLC. MichRIC
- $330,0002 bd2 ba1.2k sqft2130 Hammond Pl E #82, Traverse City, MI 49686For SaleMLS ID #1944925, Dereck Dykes. NGLRMLS
- $319,0003 bd2 ba1.4k sqft106 N Brownson Ave, Kingsley, MI 49649For SaleMLS ID #1947291, Kyle O'Grady. NGLRMLS
- $269,0003 bd2 ba1.2k sqft1583 State St, Grawn, MI 49637For SaleMLS ID #1947461, Blake Bernard. NGLRMLS
- $384,9003 bd2 ba1.2k sqft44 Mockingbird Dr, Traverse City, MI 49685For SaleMLS ID #1946605, Stephanie Flor. NGLRMLS
- $384,9003 bd2 ba1.2k sqft45 Mockingbird Dr #45, Traverse City, MI 49685For SaleMLS ID #1946608, Stephanie Flor. NGLRMLS
- $379,9004 bd2 ba1.4k sqft2632 Plover Dr, Traverse City, MI 49685For SaleMLS ID #1943145, Christina Roberts. NGLRMLS
- $379,0004 bd2 ba1.9k sqft4535 Norton Rd, Grawn, MI 49637For SaleMLS ID #1946412, Sam Flamont. NGLRMLS
