GREAT BUY FOR RENTAL ON ISLAND. Please view the Drone video. Full view of the Gulf Beach from your private deck areas. Gulf to Bay community with access to both the Beach and the Bay. Prime location in Bradenton Beach with in a stones throw to the beach. All concrete building (only a few of the Bermuda bay club Buildings are all concrete where the others buildings are only frame construction) Also has the Fire protection in sprinklers in the ceilings also. (this allows for lower liability insurance. Newer roof and Newer hurricane impact windows and doors. Sit on one of the 3 decks and relax with views of either the Gulf beach or a pool view. Sold Furnished so rentals are a breeze here which allows weekly stays. Community has a large Pool and spa area along with a private walk on the Bay side to enjoy fishing or relaxing. Newer Ac, Quartz counters & newer stainless appliances along with a nice bar area. Very rare Large oversized 2 car garage with a large owners storage locker, Outdoor shower in back of unit with a small deck area. Newer front door. 3 large size bedrooms with the owners suite that has a private deck overlooking the Gulf of Mexico. New smart flat screen tv's wall mounted in all the bedrooms. Enjoy your free vacation while the unit pays for itself with high demand for rentals when not being used by owner. Direct ocean view with huge garage, you won't find that every day!
Sold for $1,325,000
$1,325,000
1455 GULF DRIVE N #4A, BRADENTON BEACH, FL 34217
3beds
1,524sqft
Condominium
Built in 2000
-- sqft lot
$1,331,300 Zestimate®
$869/sqft
$6,071 Estimated rent
Home value
$1,331,300
$1.16M - $1.53M
$6,071/mo
Zestimate® history
Owner options
List your home for rent
$6,071/mo
Rent Zestimate®
Find your next renter with Zillow Rental Manager. Plus, with online applications, you can quickly screen prospective tenants – for free.
$6,071/mo
Rent Zestimate®
Refinance and save
$9,708/mo
Est. payment
Refinancing to a lower rate could help reduce your monthly payments and save thousands over the life of the loan.
$9,708/mo
Est. payment
Explore your selling options
Work with a Zillow partner agent
Leverage their expertise and Zillow's premium Showcase listings to get your home seen by more buyers.
Get startedList with your own agent
Get your home in front of millions of buyers by listing it on Zillow.
Learn how to do itSell it yourself
Take full control of how buyers see your home on Zillow by listing For Sale by Owner (FSBO).
List your homeWhat's special
Direct ocean viewPrivate deckLarge poolGulf to bay communityNewer hurricane impact windowsOutdoor showerSpa area
Zillow last checked:
Listing updated:
Listed by:
CHRISTINE KOURIK 314-440-7574,
RE/MAX ALLIANCE GROUP 941-778-7777
Bought with:
Laura Rulon
MICHAEL SAUNDERS & COMPANY
Betsy Hagen, 3371838
MICHAEL SAUNDERS & COMPANY
Source: Stellar MLS,MLS#: A4576246 Originating MLS: Sarasota - Manatee
Originating MLS: Sarasota - Manatee
Facts & features
Interior
Bedrooms & bathrooms
- Bedrooms: 3
- Bathrooms: 3
- Full bathrooms: 2
- 1/2 bathrooms: 1
Rooms
- Room types: Storage Rooms
Primary bedroom
- Features: Built-In Shower Bench, Ceiling Fan(s), En Suite Bathroom, Makeup/Vanity Space, Shower No Tub, Stone Counters, Tall Countertops, Walk-In Closet(s)
- Level: Second
- Dimensions: 18x11
Bedroom 2
- Features: Ceiling Fan(s), Built-in Closet
- Level: Second
- Dimensions: 10x10
Bedroom 3
- Features: Ceiling Fan(s), Built-in Closet
- Level: Second
- Dimensions: 10x10
Dining room
- Level: First
- Dimensions: 14x15
Great room
- Features: Ceiling Fan(s)
- Level: First
- Dimensions: 21x13
Kitchen
- Features: Bar, Breakfast Bar, Pantry, Stone Counters
- Level: First
- Dimensions: 14x9
Laundry
- Level: First
- Dimensions: 6x5
Heating
- Electric
Cooling
- Central Air
Appliances
- Included: Dishwasher, Dryer, Electric Water Heater, Microwave, Range, Refrigerator, Washer
- Laundry: Laundry Room
Features
- Ceiling Fan(s), Eating Space In Kitchen, High Ceilings, PrimaryBedroom Upstairs, Open Floorplan, Solid Surface Counters, Thermostat, Walk-In Closet(s)
- Flooring: Carpet, Ceramic Tile
- Doors: Outdoor Grill, Outdoor Shower, Sliding Doors
- Windows: Blinds, Window Treatments
- Has fireplace: No
Interior area
- Total structure area: 2,622
- Total interior livable area: 1,524 sqft
Property
Parking
- Total spaces: 3
- Parking features: Driveway, Garage Door Opener, Golf Cart Parking, Ground Level, Guest, Off Street, Oversized
- Attached garage spaces: 3
- Has uncovered spaces: Yes
Features
- Levels: Two
- Stories: 2
- Patio & porch: Covered, Deck, Front Porch, Patio, Rear Porch
- Exterior features: Irrigation System, Lighting, Outdoor Grill, Outdoor Shower
- Pool features: Gunite, Heated, In Ground, Lighting
- Has spa: Yes
- Spa features: Heated, In Ground
- Has view: Yes
- View description: Water, Beach, Gulf/Ocean - Full, Intracoastal Waterway
- Has water view: Yes
- Water view: Water,Beach,Gulf/Ocean - Full,Intracoastal Waterway
- Waterfront features: Waterfront, Beach, Gulf/Ocean, Intracoastal Waterway, Gulf/Ocean Access, Intracoastal Waterway Access, Fishing Pier
Lot
- Size: 5,689 Square Feet
- Features: Cul-De-Sac, Landscaped, Near Golf Course, Near Marina, Near Public Transit, Sidewalk, Street Dead-End
- Residential vegetation: Mature Landscaping, Trees/Landscaped
Details
- Parcel number: 7701404659
- Zoning: R3
- Special conditions: None
Construction
Type & style
- Home type: Condo
- Architectural style: Coastal
- Property subtype: Condominium
Materials
- Concrete
- Foundation: Slab
- Roof: Tile
Condition
- New construction: No
- Year built: 2000
Utilities & green energy
- Sewer: Public Sewer
- Water: Public
- Utilities for property: BB/HS Internet Available, Public
Community & HOA
Community
- Features: Fishing, Water Access, Waterfront, Community Mailbox, Deed Restrictions, Golf Carts OK, Irrigation-Reclaimed Water, Pool
- Pet fee: $0 monthly
- Subdivision: BERMUDA BAY CLUB 4
HOA
- Has HOA: Yes
- Amenities included: Pool, Spa/Hot Tub
- Services included: Community Pool, Insurance, Maintenance Structure, Maintenance Grounds, Pest Control, Pool Maintenance, Trash
- HOA fee: $865 monthly
- HOA name: Bermuda bay
Location
- Region: Bradenton Beach
Financial & listing details
- Price per square foot: $869/sqft
- Annual tax amount: $10,424
- Date on market: 8/1/2023
- Cumulative days on market: 41 days
- Listing terms: Cash,Conventional
- Ownership: Condominium
- Total actual rent: 0
- Road surface type: Brick, Paved
Price history
| Date | Event | Price |
|---|---|---|
| 10/5/2023 | Sold | $1,325,000-3.6%$869/sqft |
Source:  Stellar MLS #A4576246 Report a problem Stellar MLS #A4576246 Report a problem | ||
| 9/12/2023 | Pending sale | $1,375,000$902/sqft |
Source: Stellar MLS #A4576246 Report a problem | ||
| 8/1/2023 | Listed for sale | $1,375,000$902/sqft |
Source: Stellar MLS #A4576246 Report a problem | ||
Public tax history
Tax history is unavailable.
Neighborhood: 34217
Nearby homes
- $1,341,6003 bd2 ba1.5k sqft1451 Gulf Dr N, Bradenton Beach, FL 34217Off Market
- $1,103,8003 bd3 ba1.5k sqft1453 Gulf Dr N, Bradenton Beach, FL 34217Off Market
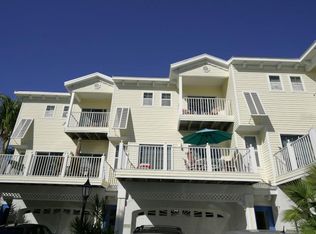
- $1,325,0003 bd2 ba1.5k sqft1455 Gulf Dr N, Bradenton Beach, FL 34217Sold
- $1,042,0003 bd3 ba1.5k sqft1457 Gulf Dr N, Bradenton Beach, FL 34217Off Market
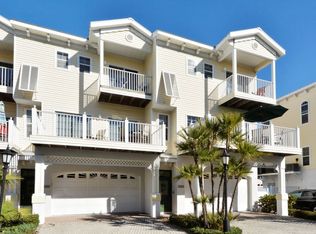
- $1,174,2003 bd3 ba1.5k sqft1451 Gulf Dr N #2, Bradenton Beach, FL 34217Off Market
- $1,225,0003 bd3 ba1.5k sqft1473 Gulf Dr N, Bradenton Beach, FL 34217Pending
- $1,057,8003 bd2 ba1.5k sqft1417 Gulf Dr N, Bradenton Beach, FL 34217Off Market
- $1,576,8003 bd2 ba1.5k sqft1411 Gulf Dr N, Bradenton Beach, FL 34217Off Market
Nearby schools
GreatSchools rating
- 9/10Anna Maria Elementary SchoolGrades: PK-5Distance: 2.1 mi
- 4/10Martha B. King Middle SchoolGrades: 6-8Distance: 4.4 mi
- 2/10Bayshore High SchoolGrades: 8-12Distance: 7 mi
Schools provided by the listing agent
- Elementary: Anna Maria Elementary
- Middle: Martha B. King Middle
- High: Manatee High
Source: Stellar MLS. This data may not be complete. We recommend contacting the local school district to confirm school assignments for this home.
Get a cash offer in 3 minutes
Find out how much your home could sell for in as little as 3 minutes with a no-obligation cash offer.
Estimated market value
$1,331,300
Get a cash offer in 3 minutes
Find out how much your home could sell for in as little as 3 minutes with a no-obligation cash offer.
Estimated market value
$1,331,300
- Florida
- Manatee County
- Bradenton Beach
- 34217
- 1455 GULF DRIVE N Unit 4A
