UP TO $20,000 IN INCENTIVES WITH USE OF IRONCREST MORTGAGE - The Alexandria blends classic design with modern functionality, all on a single level. A formal dining room and flexible front room create a welcoming entry, perfect for entertaining or everyday use. The open-concept layout connects the great room and kitchen under soaring ceilings, enhancing natural light and flow. The private main suite features a spacious layout, dual vanities, a garden tub, and tiled shower. Secondary bedrooms offer room to grow, gather, or unwind—ideal for today’s dynamic lifestyles.
Sold for $478,113
$478,113
1455 Hidden Lakes Dr, Opelika, AL 36801
4beds
2,705sqft
Single Family Residence
Built in 2026
0.35 Acres Lot
$478,500 Zestimate®
$177/sqft
$2,694 Estimated rent
Home value
$478,500
$455,000 - $502,000
$2,694/mo
Zestimate® history
Owner options
List your home for rent
$2,694/mo
Rent Zestimate®
Find your next renter with Zillow Rental Manager. Plus, with online applications, you can quickly screen prospective tenants – for free.
$2,694/mo
Rent Zestimate®
Refinance and save
$2,968/mo
Est. payment
Refinancing to a lower rate could help reduce your monthly payments and save thousands over the life of the loan.
$2,968/mo
Est. payment
Explore your selling options
Work with a Zillow partner agent
Leverage their expertise and Zillow's premium Showcase listings to get your home seen by more buyers.
Get startedList with your own agent
Get your home in front of millions of buyers by listing it on Zillow.
Learn how to do itSell it yourself
Take full control of how buyers see your home on Zillow by listing For Sale by Owner (FSBO).
List your homeWhat's special
Modern functionalityFormal dining roomSingle levelGarden tubClassic designDual vanitiesOpen-concept layout
Zillow last checked:
Listing updated:
Listed by:
KATEY TOMLIN,
PORCH LIGHT REAL ESTATE LLC 334-742-8050,
KIM MURPHY,
PORCH LIGHT REAL ESTATE LLC
Bought with:
TIA GLENN, 70700
THREE SIXTY EAST ALABAMA
Source: LCMLS,MLS#: 180225Originating MLS: Lee County Association of REALTORS
Facts & features
Interior
Bedrooms & bathrooms
- Bedrooms: 4
- Bathrooms: 3
- Full bathrooms: 3
- Main level bathrooms: 3
Primary bedroom
- Level: First
Bedroom 2
- Level: First
Bedroom 3
- Level: First
Bedroom 4
- Level: First
Dining room
- Level: First
Great room
- Level: First
Kitchen
- Level: First
Laundry
- Level: First
Other
- Description: study
- Level: First
Heating
- Gas
Cooling
- Central Air, Electric
Appliances
- Included: Dishwasher, Gas Cooktop, Disposal, Microwave, Oven
- Laundry: Washer Hookup, Dryer Hookup
Features
- Breakfast Area, Ceiling Fan(s), Eat-in Kitchen, Garden Tub/Roman Tub, Kitchen/Family Room Combo, Primary Downstairs, Pantry
- Flooring: Carpet, Ceramic Tile, Simulated Wood
- Number of fireplaces: 1
- Fireplace features: One, Gas Log
Interior area
- Total interior livable area: 2,705 sqft
- Finished area above ground: 2,705
- Finished area below ground: 0
Property
Parking
- Total spaces: 2
- Parking features: Attached, Garage, Two Car Garage
- Attached garage spaces: 2
Features
- Levels: One
- Stories: 1
- Patio & porch: Rear Porch, Covered
- Exterior features: Sprinkler/Irrigation
- Pool features: Community
- Fencing: None
- View description: None
Lot
- Size: 0.35 Acres
- Features: < 1/2 Acre
Details
- Parcel number: 1002042000179000
Construction
Type & style
- Home type: SingleFamily
- Property subtype: Single Family Residence
Materials
- Brick Veneer
- Foundation: Slab
Condition
- New Construction
- New construction: Yes
- Year built: 2026
Details
- Builder name: Stone Martin Builders
- Warranty included: Yes
Utilities & green energy
- Utilities for property: Cable Available, Natural Gas Available, Sewer Connected, Underground Utilities
Community & HOA
Community
- Subdivision: HIDDEN LAKES
HOA
- Has HOA: Yes
- Amenities included: Clubhouse, Pool
Location
- Region: Opelika
Financial & listing details
- Price per square foot: $177/sqft
- Tax assessed value: $80,000
- Annual tax amount: $864
- Date on market: 4/29/2026
- Cumulative days on market: 23 days
Price history
| Date | Event | Price |
|---|---|---|
| 9/4/2026 | Sold | $478,113$177/sqft |
Source: LCMLS #180225 Report a problem | ||
| 5/22/2026 | Pending sale | $478,113+306.9%$177/sqft |
Source: LCMLS #180225 Report a problem | ||
| 5/8/2026 | Sold | $117,500-75.4%$43/sqft |
Source: Public Record Report a problem | ||
| 5/5/2026 | Price change | $478,113+1.1%$177/sqft |
Source: LCMLS #180225 Report a problem | ||
| 4/29/2026 | Listed for sale | $472,713$175/sqft |
Source: LCMLS #180225 Report a problem | ||
Public tax history
| Year | Property taxes | Tax assessment |
|---|---|---|
| 2025 | $864 +52.4% | $16,000 +52.4% |
| 2024 | $567 | $10,500 |
Find assessor info on the county website
Neighborhood: 36801
Nearby homes
- $379,5523 bd2 ba1.9k sqft1765 Hidden Lakes Dr, Opelika, AL 36801Sold

- $371,1293 bd2 ba1.9k sqft1978 Hidden Lakes Dr, Opelika, AL 36801Sold
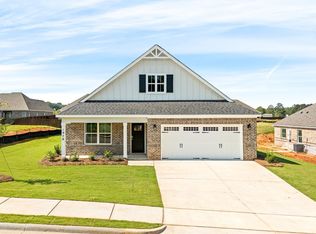
- $375,2644 bd2 ba2.1k sqft1964 Hidden Lakes Dr, Opelika, AL 36801Sold
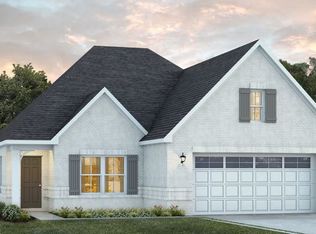
- $374,6043 bd2 ba1.9k sqft1984 Hidden Lakes Dr, Opelika, AL 36801Sold
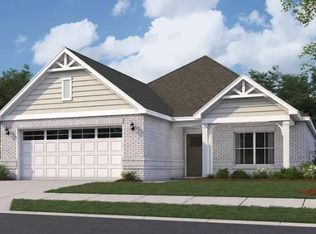
- $364,3843 bd2 ba1.9k sqft2221 Beckwith Ln, Opelika, AL 36801Sold
- $436,5003 bd2 ba2.7k sqft2217 Beckwith Ln, Opelika, AL 36801Off Market
- $374,0294 bd2 ba2.1k sqft2225 Beckwith Ln, Opelika, AL 36801Sold
- $374,0004 bd1 ba2.1k sqft1959 Hidden Lakes Dr, Opelika, AL 36801Off Market
Nearby schools
GreatSchools rating
- 9/10Fox Run SchoolGrades: 6Distance: 1.6 mi
- 5/10Opelika High SchoolGrades: PK,9-12Distance: 1.8 mi
- NAJeter Primary SchoolGrades: K-3Distance: 1.7 mi
Schools provided by the listing agent
- Elementary: JETER/MORRIS
- Middle: JETER/MORRIS
Source: LCMLS. This data may not be complete. We recommend contacting the local school district to confirm school assignments for this home.


Get pre-qualified for a loan
At Zillow Home Loans, we can pre-qualify you in as little as 5 minutes with no impact to your credit score.An equal housing lender. NMLS #10287.
- Alabama
- Lee County
- Opelika
- 36801
- 1455 Hidden Lakes Dr
