Skip main navigation
Sold for $402,000
  • $402,000

    1455 Holly Street, Denver, CO 80220

    2beds
    1,069sqft
    Triplex
    Built in 1955
    3,923 Square Feet Lot
    $442,000 Zestimate®
    $376/sqft
    $2,536 Estimated rent

    Home value

    $442,000

    $415,000 - $469,000

    $2,536/mo

    Zestimate® history
    Loading
    Loading...

    Owner options

    List your home for rent

    $2,536/mo

    Rent Zestimate®

    Find your next renter with Zillow Rental Manager. Plus, with online applications, you can quickly screen prospective tenants – for free.

    Learn more

    $2,536/mo

    Rent Zestimate®

    Refinance and save

    $2,338/mo

    Est. payment

    Refinancing to a lower rate could help reduce your monthly payments and save thousands over the life of the loan.

    See today's rates

    $2,338/mo

    Est. payment

    Explore your selling options

    Work with a Zillow partner agent

    Leverage their expertise and Zillow's premium Showcase listings to get your home seen by more buyers.

    Get started

    List with your own agent

    Get your home in front of millions of buyers by listing it on Zillow.

    Learn how to do it

    Sell it yourself

    Take full control of how buyers see your home on Zillow by listing For Sale by Owner (FSBO).

    List your home

    What's special

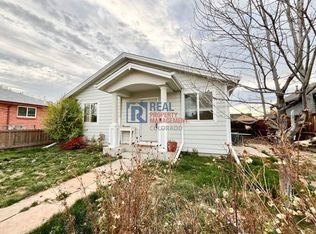
    Introducing a stunning triplex unit nestled in the vibrant Mayfair neighborhood of Denver. This charming residence boasts a sleek and stylish kitchen, fully renovated in 2024 with top-of-the-line fixtures and finishes, offering both functionality and modern touches. The bathroom has been updated with new paint, bathtub and tile reseal and resurface. This cozy yet spacious unit offers two bedrooms and a well-appointed bathroom, providing ample space for comfortable living. Sunlight floods the interiors, highlighting the thoughtfully designed living spaces and adding warmth and charm to the ambiance. With all major components recently updated, including sewer line, roof and gutters, water heater, air conditioner, and furnace, you can enjoy peace of mind and hassle-free living. The entire unit has been treated to a fresh coat of paint, creating a bright and inviting atmosphere that complements the modern aesthetic. You'll also enjoy the detached one car garage for parking and storage. The front yard is a gardeners dream with raised flower beds for growing flowers or vegetables in the summer OR to make your own entertaining space. There are two other units that are independently owned and there is an unofficial party wall agreement to split the cost of the monthly water and sewer bill. THERE IS NO HOA or COVENANTS! Situated in the sought-after Mayfair neighborhood, residents will enjoy easy access to an array of amenities, including trendy bars, renowned restaurants, and a vibrant cultural scene. Plus, convenient access to public transportation makes exploring the city a breeze. ALL UPDATES INCLUDE: -Roof replaced on Unit and detached Garage 2021 -Water heater replaced 2024 -Furnace replaced Nov 2023 -Kitchen remodeled Dec 2023 -Sewer line replaced in 2018 -Gutter repair and cleaning 2024 -New Paint 2024 -Duct cleaning Nov 2023 -Bathroom tile resealed, painted -Bathtub resurfaced and sealed

    Zillow last checked:

    Listing updated:

    Listed by:

    Elise Kukura 303-917-8988,

    Coldwell Banker Realty 56

    Bought with:

    April Sieck, 100088855

    Keller Williams Preferred Realty

    Source: REcolorado as distributed by MLS GRID,MLS#: 3042864MLS Logo

    Facts & features

    Interior

    Bedrooms & bathrooms
    • Bedrooms: 2
    • Bathrooms: 1
    • Full bathrooms: 1
    • Main level bathrooms: 1
    • Main level bedrooms: 2
    Bedroom
    • Level: Main
    Bedroom
    • Level: Main
    Bathroom
    • Level: Main
    Kitchen
    • Level: Main
    Laundry
    • Level: Main
    Living room
    • Level: Main
    Heating
    • Forced Air
    Cooling
    • Central Air
    Appliances
    • Included: Cooktop, Dishwasher, Disposal, Dryer, Oven, Refrigerator, Washer
    • Laundry: In Unit
    Features
    • No Stairs
    • Flooring: Carpet, Tile, Wood
    • Has basement: No
    • Common walls with other units/homes: End Unit,1 Common Wall
    Interior area
    • Total structure area: 1,069
    • Total interior livable area: 1,069 sqft
    • Finished area above ground: 1,069

    Property

    Parking
    • Total spaces: 2
    • Parking features: Concrete
    • Garage spaces: 1
    • Details: Off Street Spaces: 1
    Features
    • Levels: One
    • Stories: 1
    • Patio & porch: Front Porch
    • Exterior features: Garden, Rain Gutters
    • Fencing: Full
    Lot
    • Size: 3,923 sqft
    • Features: Near Public Transit
    Details
    • Parcel number: 606101032
    • Zoning: E-SU-DX
    • Special conditions: Standard

    Construction

    Type & style
    • Home type: SingleFamily
    • Property subtype: Triplex
    • Attached to another structure: Yes
    Materials
    • Brick
    • Roof: Composition
    Condition
    • Updated/Remodeled
    • Year built: 1955

    Utilities & green energy

    • Sewer: Public Sewer
    • Water: Public
    • Utilities for property: Electricity Connected

    Community & neighborhood

    Security
    • Security features: Carbon Monoxide Detector(s), Video Doorbell
    Location
    • Region: Denver
    • Subdivision: Bellevue

    Other

    Other facts
    • Listing terms: 1031 Exchange,Cash,Conventional,FHA,Jumbo,VA Loan
    • Ownership: Individual
    • Road surface type: Paved

    Price history

    DateEventPrice
    7/25/2024Sold$402,000+1%$376/sqft
    Source: REcolorado as distributed by MLS GRID #3042864 Report a problem
    7/3/2024Pending sale$398,000$372/sqft
    Source: REcolorado as distributed by MLS GRID #3042864 Report a problem
    6/18/2024Price change$398,000-4.1%$372/sqft
    Source: REcolorado as distributed by MLS GRID #3042864 Report a problem
    5/7/2024Price change$415,000-2.3%$388/sqft
    Source: REcolorado as distributed by MLS GRID #3042864 Report a problem
    3/21/2024Listed for sale$424,900+144.2%$397/sqft
    Source: REcolorado as distributed by MLS GRID #3042864 Report a problem
    5/15/2013Sold$174,000-3.3%$163/sqft
    Source: Public Record Report a problem
    2/26/2013Listed for sale$179,900+19%$168/sqft
    Source: PUBLIC REALTY COMPANY #1163182 Report a problem
    1/25/2013Sold$151,215+9.7%$141/sqft
    Source: Public Record Report a problem
    7/23/2001Sold$137,900$129/sqft
    Source: Public Record Report a problem

    Public tax history

    YearProperty taxesTax assessment
    2024$2,241 +6.5%$28,920 -9.3%
    2023$2,103 +3.6%$31,900 +20.6%
    2022$2,030 +5.4%$26,450 -2.8%
    2021$1,927 +2.9%$27,210 +4.8%
    2020$1,873 +22.6%$25,962 -0.7%
    2019$1,527 $26,143 +32.4%
    2018$1,527 +0.3%$19,740
    2017$1,523 +6.9%$19,740 +8.3%
    2016$1,424 +15.2%$18,230
    2015$1,236 0%$18,230 +22.5%
    2014$1,236 +11.3%$14,880
    2013$1,111 +17.9%$14,880 +12.6%
    2012$942 +15.9%$13,210
    2011$813 +2.2%$13,210 +8.2%
    2010$795 -31.7%$12,210
    2009$1,164 -0.2%$12,210 -29.9%
    2008$1,166 +14.7%$17,430
    2007$1,017 +1.1%$17,430 +14.7%
    2006$1,006 +35.8%$15,190
    2005$741 +7.3%$15,190 +5%
    2003$690 +1.9%$14,470 +25.5%
    2002$677 $11,530

    Find assessor info on the county website

    Neighborhood: Hale

    Nearby schools

    GreatSchools rating
    Schools provided by the listing agent
    • Elementary: Palmer
    • Middle: Hill
    • High: George Washington
    • District: Denver 1

    Source: REcolorado as distributed by MLS GRID. This data may not be complete. We recommend contacting the local school district to confirm school assignments for this home.

    Get a cash offer in 3 minutes
    Find out how much your home could sell for in as little as 3 minutes with a no-obligation cash offer.
    Estimated market value
    $442,000
    Get a cash offer in 3 minutes
    Find out how much your home could sell for in as little as 3 minutes with a no-obligation cash offer.
    Estimated market value
    $442,000