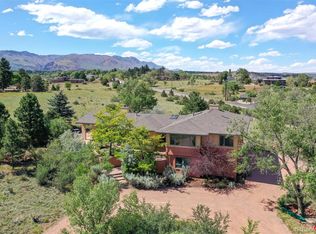
Welcome to the Wood-Peterson House! This ICONIC 1951 MIDCENTURY MODERN MASTERPIECE is a one-of-a-kind home designed by renowned architect ELIZABETH WRIGHT INGRAHAM (granddaughter of famed architect Frank Lloyd Wright), nestled on an incredibly PRIVATE 1.5+ acre lot with inspiring PIKES PEAK VIEWS. As you pull up to this property, you have no idea what you're in store for once you step inside! Showcasing the best of midcentury design, this home offers WORLD CLASS VIEWS, and brings the outdoors in through its design. The residence has a sprawling MULTILEVEL floorplan with multiple living spaces, 4 bedrooms & 3 baths. Off the foyer at the main entrance is a casual sitting room (formerly a charming art studio) attached to the Primary Suite with wall-to-wall bookshelves and an en-suite bath. As you proceed through the home toward the Living Room, take a moment to appreciate the front & center Pikes Peak view, the stone and concrete walls, and the architectural details everywhere you turn. In the lower level Living Room, notice the built-in seating, wood burning fireplace with copper hood, and concrete floors. The adjacent dining area has built-in display shelves and drawers - all original! The large kitchen windows overlook an outdoor raised planter and the large patio. Bedroom #2 is a small suite with en suite bath, built-in desk/vanity, bookshelves and sweeping views. Bedrooms 3 & 4 are at the other end of the home, along with a casual Family Room with wood stove. It's less than 5 minutes to downtown, the Old North End or Old Colorado City, with easy access to I25, however you'll feel like you are a world away. Recent upgrades include a NEW ROOF (2022), NEW GAS LINE TO HOME (2017), SEPTIC (2015) and NEW FURNACE (2016). This property has only been for sale ONCE before - truly a rare opportunity to own a PIECE OF COLORADO SPRINGS ARCHITECTURAL HISTORY. You've never seen a home like this! ***See uploaded video tour & 3D tour, plus add'l documents with even more details.
Sold for $1,060,000
$1,060,000
1455 La Mesa St, Colorado Springs, CO 80904
4beds
3,045sqft
Single Family Residence
Built in 1951
1.54 Acres Lot
$997,600 Zestimate®
$348/sqft
$3,844 Estimated rent
Home value
$997,600
$878,000 - $1.13M
$3,844/mo
Zestimate® history
Owner options
List your home for rent
$3,844/mo
Rent Zestimate®
Find your next renter with Zillow Rental Manager. Plus, with online applications, you can quickly screen prospective tenants – for free.
$3,844/mo
Rent Zestimate®
Refinance and save
$6,128/mo
Est. payment
Refinancing to a lower rate could help reduce your monthly payments and save thousands over the life of the loan.
$6,128/mo
Est. payment
Explore your selling options
Work with a Zillow partner agent
Leverage their expertise and Zillow's premium Showcase listings to get your home seen by more buyers.
Get startedList with your own agent
Get your home in front of millions of buyers by listing it on Zillow.
Learn how to do itSell it yourself
Take full control of how buyers see your home on Zillow by listing For Sale by Owner (FSBO).
List your homeWhat's special
Architectural detailsPikes peak viewsCasual sitting roomWall-to-wall bookshelvesEn-suite bathBuilt-in seatingLarge kitchen windows
Zillow last checked:
Listing updated:
Listed by:
Monica Shea CLHMS MRP RENE 719-659-2613,
Keller Williams Clients Choice Realty
Bought with:
Chad Penkhus
RE/MAX Real Estate Group LLC
Source: elevateMLS,MLS#: 8205474
Facts & features
Interior
Bedrooms & bathrooms
- Bedrooms: 4
- Bathrooms: 3
- Full bathrooms: 2
- 3/4 bathrooms: 1
Primary bedroom
- Level: Main
- Area: 208 Square Feet
- Dimensions: 13 x 16
Heating
- Baseboard, Electric, Forced Air, Natural Gas
Cooling
- None
Appliances
- Included: Dishwasher, Dryer, Range, Refrigerator, Washer
- Laundry: Main Level
Features
- 9Ft + Ceilings, Beamed Ceilings, High Speed Internet, Secondary Suite w/in Home
- Windows: Window Coverings
- Has basement: No
- Number of fireplaces: 2
- Fireplace features: Two
Interior area
- Total structure area: 3,045
- Total interior livable area: 3,045 sqft
- Finished area above ground: 3,045
- Finished area below ground: 0
Property
Parking
- Total spaces: 2
- Parking features: Carport, Detached, Gravel Driveway
- Garage spaces: 2
- Has carport: Yes
Features
- Fencing: Back Yard
- Has view: Yes
- View description: City, Mountain(s), View of Pikes Peak
Lot
- Size: 1.54 Acres
- Features: Cul-De-Sac, Hiking Trail, Near Hospital, Near Public Transit, Near Schools
Details
- Parcel number: 7412200003
Construction
Type & style
- Home type: SingleFamily
- Architectural style: Ranch
- Property subtype: Single Family Residence
Materials
- Stone, Other, See Prop Desc Remarks, Concrete, Framed on Lot, Frame
- Foundation: Other
- Roof: Other
Condition
- Existing Home
- New construction: No
- Year built: 1951
Utilities & green energy
- Water: Municipal
- Utilities for property: Cable Available, Electricity Connected, Natural Gas Connected
Community & HOA
Location
- Region: Colorado Springs
Financial & listing details
- Price per square foot: $348/sqft
- Tax assessed value: $623,418
- Annual tax amount: $1,702
- Date on market: 5/23/2025
- Listing terms: Cash,Conventional,VA Loan
- Electric utility on property: Yes
Price history
| Date | Event | Price |
|---|---|---|
| 7/28/2025 | Sold | $1,060,000-11.7%$348/sqft |
Source:  elevateMLS #8205474 Report a problem elevateMLS #8205474 Report a problem | ||
| 7/7/2025 | Pending sale | $1,200,000$394/sqft |
Source:  REcolorado as distributed by MLS GRID #2547789 Report a problem REcolorado as distributed by MLS GRID #2547789 Report a problem | ||
| 7/6/2025 | Contingent | $1,200,000$394/sqft |
Source: elevateMLS #8205474 Report a problem | ||
| 5/23/2025 | Listed for sale | $1,200,000$394/sqft |
Source: elevateMLS #8205474 Report a problem | ||
Public tax history
| Year | Property taxes | Tax assessment |
|---|---|---|
| 2024 | $2,000 +20.8% | $41,770 |
| 2023 | $1,656 -7.8% | $41,770 +14.3% |
| 2022 | $1,796 | $36,540 -2.8% |
| 2021 | -- | $37,590 +21.8% |
| 2020 | $1,609 +0.5% | $30,860 |
| 2019 | $1,601 +14.2% | $30,860 +12.8% |
| 2018 | $1,401 -5.3% | $27,360 |
| 2017 | $1,479 +5.6% | $27,360 +1.1% |
| 2016 | $1,401 +26.5% | $27,060 |
| 2015 | $1,107 +12.1% | $27,060 +11% |
| 2014 | $988 | $24,380 |
| 2013 | -- | -- |
| 2012 | -- | $25,400 |
| 2011 | $1,498 | $25,400 |
| 2010 | -- | $25,400 |
| 2009 | -- | $25,400 +2% |
| 2008 | -- | $24,900 |
| 2006 | -- | $24,900 +29.8% |
| 2004 | -- | $19,180 |
| 2003 | $733 -39.3% | $19,180 -13% |
| 2002 | $1,209 +8.4% | $22,040 +14.7% |
| 2001 | $1,115 | $19,220 |
Find assessor info on the county website
Neighborhood: Old Colorado City
Nearby homes
- $--4 bd3 ba-- sqft1535 La Mesa St, Colorado Springs, CO 80904Off Market
- $625,0004 bd2 ba2.3k sqft1435 Mesa Rd, Colorado Springs, CO 80904Off Market
- $668,0004 bd2 ba2.6k sqft975 Terrace Dr, Colorado Springs, CO 80904Off Market
- $1,430,9004 bd4 ba4.7k sqft1460 Mesa Rd, Colorado Springs, CO 80904Off Market
- $676,4004 bd3 ba2.7k sqft1301 Mesa Rd, Colorado springs, CO 80904Off Market
- $514,7004 bd1 ba1k sqft1301 Mesa Rd, Colorado springs, CO 80904Off Market
- $112,0001.5 Acres1310 Mesa Rd, Colorado Springs, CO 80904Off Market
- $651,0002 bd1 ba1.9k sqft1515 La Mesa St, Colorado Springs, CO 80904Off Market
Nearby schools
GreatSchools rating
- 6/10Bristol Elementary SchoolGrades: K-5Distance: 0.7 mi
- 6/10Holmes Middle SchoolGrades: 6-8Distance: 1.2 mi
- 4/10Coronado High SchoolGrades: 9-12Distance: 1.6 mi
Schools provided by the listing agent
- Elementary: Bristol
- Middle: Holmes
- High: Coronado
- District: Colorado Springs 11
Source: elevateMLS. This data may not be complete. We recommend contacting the local school district to confirm school assignments for this home.
Get a cash offer in 3 minutes
Find out how much your home could sell for in as little as 3 minutes with a no-obligation cash offer.
Estimated market value
$997,600
Get a cash offer in 3 minutes
Find out how much your home could sell for in as little as 3 minutes with a no-obligation cash offer.
Estimated market value
$997,600
- Colorado
- El Paso County
- Colorado Springs
- 80904
- Old Colorado City
- 1455 La Mesa St
Nearby cities
Nearby neighborhoods
- Briargate Real estate
- Central Colorado Springs Real estate
- Cimarron Hills Real estate
- East Colorado Springs Real estate
- Northeast Colorado Springs Real estate
- Northwest Colorado Springs Real estate
- Old Colorado City Real estate
- Powers Real estate
- Southeast Colorado Springs Real estate
- Southwest Colorado Springs Real estate
Nearby zip codes
Other Colorado Springs Topics
- Apartments for Rent in 80904
- Houses for Sale in 80904
- Houses for Rent in 80904
- 80904 Real Estate
- Colorado Springs Condos
- Houses for Sale in Colorado Springs
- Newest Listings in Colorado Springs
- Colorado Springs Home Values
- Colorado Springs Real Estate Agents
- Colorado Springs Refinance
- Colorado Springs Mortgage Rates
