Your Dream Home Awaits in the desirable, Guard-Gated Providence Community! This stunning 3-bedroom, 3-bath, 3-car garage single-story home with a dedicated office/den offers over 2,500 square feet of living space in one of Central Florida’s most desirable guard-gated communities. Step inside to an inviting open-concept layout that seamlessly blends the living, dining, and kitchen areas—perfect for entertaining or everyday living. The primary suite is your private retreat, featuring 2 spacious walk-in closets and a spa-inspired en-suite bathroom with dual vanities, a luxurious soaking tub, and a separate walk-in shower. One of the additional bedrooms includes its own en-suite bathroom, offering comfort and privacy for guests or multigenerational living. The remaining bedroom, along with the flexible office/den, provides space for family, visitors, or work-from-home needs. Outside your door, enjoy resort-style living with Providence’s exceptional amenities, including a championship golf course, resort-style pools, fitness center, tennis courts, playgrounds, and scenic walking trails. All within close proximity to the world renown theme parks and restaurants.
Sold for $395,000
$395,000
1455 LAKE SIDE AVENUE, DAVENPORT, FL 33837
3beds
2,592sqft
Single Family Residence
Built in 2014
9,091 Square Feet Lot
$415,700 Zestimate®
$152/sqft
$2,458 Estimated rent
Home value
$415,700
$391,000 - $441,000
$2,458/mo
Zestimate® history
Owner options
List your home for rent
$2,458/mo
Rent Zestimate®
Find your next renter with Zillow Rental Manager. Plus, with online applications, you can quickly screen prospective tenants – for free.
$2,458/mo
Rent Zestimate®
Refinance and save
$2,822/mo
Est. payment
Refinancing to a lower rate could help reduce your monthly payments and save thousands over the life of the loan.
$2,822/mo
Est. payment
Explore your selling options
Work with a Zillow partner agent
Leverage their expertise and Zillow's premium Showcase listings to get your home seen by more buyers.
Get startedList with your own agent
Get your home in front of millions of buyers by listing it on Zillow.
Learn how to do itSell it yourself
Take full control of how buyers see your home on Zillow by listing For Sale by Owner (FSBO).
List your homeWhat's special
Championship golf courseResort-style poolsTennis courtsSpa-inspired en-suite bathroomLuxurious soaking tubInviting open-concept layoutSeparate walk-in shower
Zillow last checked:
Listing updated:
Listed by:
Chandra Maraj 407-920-6813,
CHARLES RUTENBERG REALTY ORLANDO 407-622-2122
Bought with:
Liz Hambsh, 3473838
REAL BROKER, LLC
Source: Stellar MLS,MLS#: S5138714 Originating MLS: Orlando Regional
Originating MLS: Orlando Regional
Facts & features
Interior
Bedrooms & bathrooms
- Bedrooms: 3
- Bathrooms: 3
- Full bathrooms: 3
Rooms
- Room types: Den/Library/Office, Family Room, Dining Room, Living Room, Utility Room
Primary bedroom
- Features: Dual Closets
- Level: First
- Area: 306 Square Feet
- Dimensions: 17x18
Bedroom 2
- Features: Built-in Closet
- Level: First
- Area: 150 Square Feet
- Dimensions: 15x10
Bedroom 3
- Features: Built-in Closet
- Level: First
- Area: 110 Square Feet
- Dimensions: 11x10
Primary bathroom
- Level: First
- Area: 100 Square Feet
- Dimensions: 10x10
Dining room
- Level: First
- Area: 180 Square Feet
- Dimensions: 12x15
Family room
- Level: First
- Area: 342 Square Feet
- Dimensions: 19x18
Kitchen
- Features: Storage Closet
- Level: First
- Area: 286 Square Feet
- Dimensions: 11x26
Living room
- Level: First
- Area: 180 Square Feet
- Dimensions: 12x15
Office
- Level: First
- Area: 110 Square Feet
- Dimensions: 11x10
Heating
- Central, Electric, Heat Pump
Cooling
- Central Air
Appliances
- Included: Dishwasher, Disposal, Dryer, Electric Water Heater, Microwave, Range, Refrigerator, Washer
- Laundry: Laundry Room
Features
- Ceiling Fan(s), Eating Space In Kitchen, Kitchen/Family Room Combo, L Dining, Living Room/Dining Room Combo, Open Floorplan, Primary Bedroom Main Floor, Solid Surface Counters, Solid Wood Cabinets, Split Bedroom, Thermostat, Walk-In Closet(s)
- Flooring: Carpet, Ceramic Tile
- Doors: Sliding Doors
- Windows: Blinds
- Has fireplace: No
- Common walls with other units/homes: Corner Unit
Interior area
- Total structure area: 3,371
- Total interior livable area: 2,592 sqft
Property
Parking
- Total spaces: 3
- Parking features: Driveway, Garage Door Opener
- Attached garage spaces: 3
- Has uncovered spaces: Yes
Features
- Levels: One
- Stories: 1
- Patio & porch: Covered, Enclosed, Rear Porch
- Exterior features: Irrigation System, Private Mailbox, Sidewalk
- Fencing: Fenced,Other
- Has view: Yes
- View description: Trees/Woods
Lot
- Size: 9,091 Square Feet
- Features: Cul-De-Sac, Oversized Lot, Above Flood Plain
Details
- Parcel number: 282618932905001240
- Special conditions: Probate Listing
Construction
Type & style
- Home type: SingleFamily
- Architectural style: Ranch
- Property subtype: Single Family Residence
Materials
- Block
- Foundation: Slab
- Roof: Tile
Condition
- New construction: No
- Year built: 2014
Utilities & green energy
- Sewer: Public Sewer
- Water: None
- Utilities for property: Electricity Connected, Sewer Connected, Street Lights, Underground Utilities, Water Connected
Green energy
- Energy efficient items: Insulation, Lighting, Roof, Thermostat, Windows
Community & HOA
Community
- Features: Clubhouse, Dog Park, Fitness Center, Gated Community - Guard, Golf Carts OK, Golf, Playground, Pool, Restaurant, Sidewalks, Tennis Court(s)
- Security: Smoke Detector(s)
- Pet fee: $0 monthly
- Subdivision: PROVIDENCE N-4 REP
HOA
- Has HOA: Yes
- Amenities included: Clubhouse, Fitness Center, Gated, Golf Course, Pickleball Court(s), Playground, Pool, Recreation Facilities, Security, Tennis Court(s)
- Services included: 24-Hour Guard, Community Pool, Manager, Private Road, Recreational Facilities, Trash
- HOA fee: $173 monthly
- HOA name: Artemis Lifestyles/ Stephen Lim
- HOA phone: 863-424-2112
Location
- Region: Davenport
Financial & listing details
- Price per square foot: $152/sqft
- Tax assessed value: $399,982
- Annual tax amount: $3,570
- Date on market: 11/17/2025
- Cumulative days on market: 4 days
- Listing terms: Cash,Conventional,FHA,VA Loan
- Ownership: Fee Simple
- Total actual rent: 0
- Electric utility on property: Yes
- Road surface type: Asphalt, Paved
Price history
| Date | Event | Price |
|---|---|---|
| 1/27/2026 | Sold | $395,000+1.3%$152/sqft |
Source:  Stellar MLS #S5138714 Report a problem Stellar MLS #S5138714 Report a problem | ||
| 11/23/2025 | Pending sale | $389,999$150/sqft |
Source: Stellar MLS #S5138714 Report a problem | ||
| 11/17/2025 | Listed for sale | $389,999+34.9%$150/sqft |
Source: Stellar MLS #S5138714 Report a problem | ||
| 1/12/2019 | Listing removed | $289,000$111/sqft |
Source: WATSON REALTY CORP. #S5008032 Report a problem | ||
| 12/12/2018 | Price change | $289,000-3.3%$111/sqft |
Source: WATSON REALTY CORP. #S5008032 Report a problem | ||
| 10/23/2018 | Listed for sale | $299,000$115/sqft |
Source: WATSON REALTY CORP. #S5008032 Report a problem | ||
| 10/23/2018 | Pending sale | $299,000$115/sqft |
Source: WATSON REALTY CORP. #S5008032 Report a problem | ||
| 10/4/2018 | Listed for sale | $299,000-2.8%$115/sqft |
Source: WATSON REALTY CORP. #S5008032 Report a problem | ||
| 12/16/2014 | Sold | $307,500$119/sqft |
Source: Public Record Report a problem | ||
Public tax history
| Year | Property taxes | Tax assessment |
|---|---|---|
| 2025 | $3,042 +3.1% | $275,469 +2.9% |
| 2024 | $2,950 +2.1% | $267,706 +3% |
| 2023 | $2,889 +2.2% | $259,909 +3% |
| 2022 | $2,826 -0.8% | $252,339 +3% |
| 2021 | $2,847 +0.8% | $244,989 +1.4% |
| 2020 | $2,826 -0.2% | $241,607 +2.3% |
| 2019 | $2,832 -12.5% | $236,175 +0.9% |
| 2018 | $3,236 +0.5% | $234,068 +2.1% |
| 2017 | $3,220 +17.1% | $229,254 +2.1% |
| 2016 | $2,750 -1.8% | $224,539 +0.7% |
| 2015 | $2,800 +414.2% | $222,978 +634.4% |
| 2014 | $545 +27.1% | $30,360 +10% |
| 2013 | $429 | $27,600 |
Find assessor info on the county website
Neighborhood: 33837
Nearby homes
- $399,5004 bd2 ba2.4k sqft1461 Lake Side Ave, Davenport, FL 33837Off Market
- $504,6003 bd3 ba2.5k sqft1451 Lake Side Ave, Davenport, FL 33837Off Market
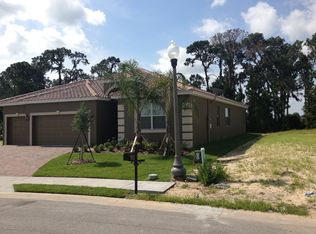
- $---- bd-- ba-- sqftLake Side Ave, Davenport, FL 33837Off Market
- $423,4004 bd4 ba2.5k sqft1465 Lake Side Ave, Davenport, FL 33837Off Market
- $---- bd-- ba-- sqftLake Side Ave, Davenport, FL 33837Off Market
- $434,6004 bd3 ba2k sqft1447 Lake Side Ave, Davenport, FL 33837Off Market
- $2,9504 bd3 ba2.4k sqft1454 Lakeside Ave, Davenport, FL 33837For Rent
- $350,3004 bd3 ba1.9k sqft1458 Lake Side Ave, Davenport, FL 33837Off Market
Nearby schools
GreatSchools rating
- 2/10Loughman Oaks Elementary SchoolGrades: PK-5Distance: 0.7 mi
- 3/10Shelley S. Boone Middle SchoolGrades: 6-8Distance: 9.1 mi
- 3/10Davenport High SchoolGrades: 9-12Distance: 1.7 mi
Get a cash offer in 3 minutes
Find out how much your home could sell for in as little as 3 minutes with a no-obligation cash offer.
Estimated market value
$415,700
Get a cash offer in 3 minutes
Find out how much your home could sell for in as little as 3 minutes with a no-obligation cash offer.
Estimated market value
$415,700
- Florida
- Polk County
- Davenport
- 33837
- 1455 LAKE SIDE AVENUE
Nearby cities
Nearby neighborhoods
Nearby zip codes
Other Davenport Topics
