LIVE & ONLINE AUCTION- WITHOUT RESERVE- SATURDAY, DECEMBER 13th, 11 am. Open house Thurs, Nov 20th & Dec 4th from 3-5 pm. Russell’s Point | Forest Park Addition | Hamilton, Indiana Rare opportunity to own one of Hamilton Lake’s premier waterfront properties—selling at No Reserve to the highest bidder! This beautiful 4 bedroom, 3.5 bath home offers approximately 3,820 sq. ft. of living space with an open, split floor plan and 175 ft. of pristine shoreline with a concrete seawall. The property sits level with the lake and features one of the most spectacular views on Hamilton Lake, an 840-acre all-sports lake—the second largest in Steuben County. Located just a 300-ft. swim to Shag Island, this home is designed for lakeside living and entertaining. The updated kitchen features custom Grabill cabinets, quartz countertops, and premium appliances. Upstairs offers a guest suite adjacent to a game room and full wet bar. Recent updates include a new roof, heating & air systems, irrigation system, kitchen renovation, and dual stairways to the second floor. A 50-ft. aluminum pier is included. Enjoy a golf cart–friendly community with easy lake access to fine dining, drinks, and ice cream just a short boat ride away. This exceptional property combines luxury, comfort, and location — and with no reserve, it will sell to the highest bidder on auction day! The price listed is the assessed value. Home could less for more or less the listed price.
Closed
$1,125,000
1455 Lane 280 Hamilton Lk, Hamilton, IN 46742
4beds
3,820sqft
Single Family Residence
Built in 1946
0.38 Acres Lot
$1,149,700 Zestimate®
$--/sqft
$3,402 Estimated rent
Home value
$1,149,700
$931,000 - $1.41M
$3,402/mo
Zestimate® history
Owner options
List your home for rent
$3,402/mo
Rent Zestimate®
Find your next renter with Zillow Rental Manager. Plus, with online applications, you can quickly screen prospective tenants – for free.
$3,402/mo
Rent Zestimate®
Refinance and save
$5,300/mo
Est. payment
Refinancing to a lower rate could help reduce your monthly payments and save thousands over the life of the loan.
$5,300/mo
Est. payment
Explore your selling options
Work with a Zillow partner agent
Leverage their expertise and Zillow's premium Showcase listings to get your home seen by more buyers.
Get startedList with your own agent
Get your home in front of millions of buyers by listing it on Zillow.
Learn how to do itSell it yourself
Take full control of how buyers see your home on Zillow by listing For Sale by Owner (FSBO).
List your homeWhat's special
Guest suitePristine shorelineFull wet barQuartz countertopsAluminum pierGame roomSpectacular views
Zillow last checked:
Listing updated:
Listed by:
Stephen J Bartkus Cell:260-437-6555,
CENTURY 21 Bradley Realty, Inc,
Jody Bartkus,
CENTURY 21 Bradley Realty, Inc
Bought with:
Stephen J Bartkus, RB14051464
CENTURY 21 Bradley Realty, Inc
Source: IRMLS,MLS#: 202545290
Facts & features
Interior
Bedrooms & bathrooms
- Bedrooms: 4
- Bathrooms: 4
- Full bathrooms: 3
- 1/2 bathrooms: 1
- Main level bedrooms: 2
Bedroom 1
- Level: Main
Bedroom 2
- Level: Main
Dining room
- Level: Main
- Area: 168
- Dimensions: 12 x 14
Family room
- Level: Main
- Area: 130
- Dimensions: 10 x 13
Kitchen
- Level: Main
- Area: 189
- Dimensions: 9 x 21
Living room
- Level: Main
- Area: 336
- Dimensions: 16 x 21
Office
- Level: Main
- Area: 132
- Dimensions: 11 x 12
Heating
- Electric, Natural Gas, Forced Air, Heat Pump
Cooling
- Central Air
Appliances
- Included: Dishwasher, Refrigerator, Electric Range, Gas Water Heater, Water Softener Owned
Features
- Bar, Ceiling Fan(s), Eat-in Kitchen, Main Level Bedroom Suite, Custom Cabinetry
- Flooring: Concrete, Parquet, Vinyl
- Basement: None
- Number of fireplaces: 1
- Fireplace features: Family Room, Gas Log
Interior area
- Total structure area: 3,820
- Total interior livable area: 3,820 sqft
- Finished area above ground: 3,820
- Finished area below ground: 0
Property
Parking
- Total spaces: 3
- Parking features: Attached, Concrete
- Attached garage spaces: 3
- Has uncovered spaces: Yes
Features
- Levels: Two
- Stories: 2
- Patio & porch: Deck
- Fencing: None
- Has view: Yes
- View description: Water
- Has water view: Yes
- Water view: Water
- Waterfront features: Waterfront, Lake, Waterfront-Level Bank, Pier/Dock, Lake Front, Ski Lake
- Body of water: Hamilton Lake
- Frontage length: Channel/Canal Frontage(0),Water Frontage(177)
Lot
- Size: 0.38 Acres
- Dimensions: 140X118
- Features: Lake, Landscaped
Details
- Additional structures: Shed
- Additional parcels included: 7610-28-310-212.000-010
- Parcel number: 761028310124.000010
- Special conditions: Auction
Construction
Type & style
- Home type: SingleFamily
- Architectural style: Traditional
- Property subtype: Single Family Residence
Materials
- Vinyl Siding
- Roof: Shingle
Condition
- New construction: No
- Year built: 1946
Utilities & green energy
- Sewer: City
- Water: City
Community & HOA
Community
- Subdivision: Fountain Park
Location
- Region: Hamilton
Financial & listing details
- Tax assessed value: $950,400
- Annual tax amount: $7,790
- Date on market: 11/7/2025
- Listing terms: Cash,Conventional
- Road surface type: Concrete
Price history
| Date | Event | Price |
|---|---|---|
| 1/22/2026 | Sold | $1,125,000 |
Source:  IRMLS #202545290 Report a problem IRMLS #202545290 Report a problem | ||
Public tax history
| Year | Property taxes | Tax assessment |
|---|---|---|
| 2025 | $625 +9.5% | $71,800 |
| 2024 | $571 +18% | $71,800 +10% |
| 2023 | $484 -7% | $65,300 +7.2% |
| 2022 | $521 +33.3% | $60,900 +6.3% |
| 2021 | $391 +571.9% | $57,300 +35.5% |
| 2020 | $58 -6.6% | $42,300 +571.4% |
| 2019 | $62 +4.3% | $6,300 |
| 2018 | $60 -44.2% | $6,300 |
| 2017 | $107 +80.9% | $6,300 |
| 2016 | $59 +3.9% | $6,300 |
| 2014 | $57 -6.4% | $6,300 |
| 2013 | $61 +4.4% | $6,300 |
| 2012 | $58 +33.4% | $6,300 |
| 2011 | $44 +12.1% | $6,300 |
| 2010 | $39 +12.2% | $6,300 |
| 2009 | $35 -13.2% | $6,300 -1.6% |
| 2007 | $40 -33.5% | $6,400 |
| 2006 | $60 | $6,400 |
Find assessor info on the county website
Neighborhood: 46742
Nearby homes
- $1,182,6004 bd2 ba3.8k sqft1455 Ln 280 Hamilton Lk, Hamilton, IN 46742Off Market
- $586,4003 bd2 ba1.1k sqft1495 Ln 280 Hamilton Lk, Hamilton, IN 46742Off Market
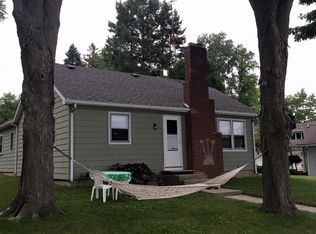
- $973,2004 bd2 ba2.8k sqft1435 Lane 280 Hamilton Lk, Hamilton, IN 46742Off Market

- $1,027,3005 bd4 ba2.5k sqft1435 Ln 280 Hamilton Lk, Hamilton, IN 46742Off Market

- $837,2002 bd3 ba1.8k sqft1515 Ln 280 Hamilton Lk, Hamilton, IN 46742Off Market
- $91,900-- bd-- ba-- sqft1375 Lane 280 Hamilton Lk, Hamilton, IN 46742Off Market
- $1,489,1004 bd2 ba2.9k sqft1375 Ln 280 Hamilton Lk, Hamilton, IN 46742Off Market
- $21,900-- bd-- ba-- sqft1535 Lane 280 Hamilton Lk, Hamilton, IN 46742Off Market
Nearby schools
GreatSchools rating
- 7/10Hamilton Community Elementary SchoolGrades: K-5Distance: 1.8 mi
- 3/10Hamilton Community High SchoolGrades: 6-12Distance: 1.8 mi
Schools provided by the listing agent
- Elementary: Hamilton
- Middle: Hamilton
- High: Hamilton
- District: Hamilton Community
Source: IRMLS. This data may not be complete. We recommend contacting the local school district to confirm school assignments for this home.


Get pre-qualified for a loan
At Zillow Home Loans, we can pre-qualify you in as little as 5 minutes with no impact to your credit score.An equal housing lender. NMLS #10287.
- Indiana
- Steuben County
- Hamilton
- 46742
- 1455 Lane 280 Hamilton Lk
