Skip main navigation
Closed
  • $725,000

    1455 Laughing Chukar Ln, Sparks, NV 89441

    4beds
    2,244sqft
    Single Family Residence
    Built in 2021
    0.34 Acres Lot
    $740,600 Zestimate®
    $323/sqft
    $3,162 Estimated rent

    Home value

    $740,600

    $674,000 - $815,000

    $3,162/mo

    Zestimate® history
    Loading
    Loading...

    Owner options

    List your home for rent

    $3,162/mo

    Rent Zestimate®

    Find your next renter with Zillow Rental Manager. Plus, with online applications, you can quickly screen prospective tenants – for free.

    Learn more

    $3,162/mo

    Rent Zestimate®

    Refinance and save

    $4,286/mo

    Est. payment

    Refinancing to a lower rate could help reduce your monthly payments and save thousands over the life of the loan.

    See today's rates

    $4,286/mo

    Est. payment

    Explore your selling options

    Work with a Zillow partner agent

    Leverage their expertise and Zillow's premium Showcase listings to get your home seen by more buyers.

    Get started

    List with your own agent

    Get your home in front of millions of buyers by listing it on Zillow.

    Learn how to do it

    Sell it yourself

    Take full control of how buyers see your home on Zillow by listing For Sale by Owner (FSBO).

    List your home

    What's special

    Quartz rock tilePrimary suiteFloating mantelsQuartz countersLarge islandGas-log fireplaceUnder cabinet lighting
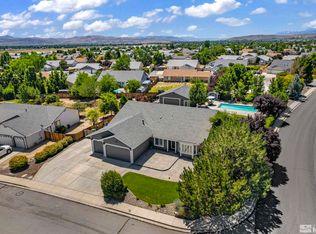
    Rebuilt and better than ever! Step into a brand-new chapter at 1455 Laughing Chukar. Following a complete rebuild in 2024, this home offers all-new construction, modern finishes, and a fresh start. If you are looking for a brand-new home in an established neighborhood this one is worth a look. The foundation is from the original build in 2002, and the rest of the home is new as of 2024, everything else with this home is completely new from the subfloor all the way to the roof., Everything beneath the floor, all HVAC, plumbing, and insulation systems were torn out and replaced with new systems. This home offers brand new energy efficient furnace, A/C and water heater for maximized usage efficiency. This move in ready home has approximately 2244 square feet of living space with a large 374 square foot covered patio, and a 34' x 28' or 952 SF garage. 4 bedroom, 2-1/2 bath with a beautiful kitchen with quartz counters, a large island with pendant lighting, under cabinet lighting and top of the line Whirlpool appliances. This home has a large living room and dining areas with a two-sided gas-log fireplace. Skylights in the living room add architectural interest and natural light while the fireplace wall is a design statement all on its own, with its quartz rock tile and floating mantels. The Primary Suite features a gorgeous Primary bathroom and a large walk-in closet.

    Zillow last checked:

    Listing updated:

    Listed by:

    Brian Lessinger S.48795 775-327-9900,

    RE/MAX Gold,

    Sydney Lessinger S.200555 775-870-3117,

    RE/MAX Gold

    Bought with:

    Sydney Lessinger, S.200555

    RE/MAX Gold

    Brian Lessinger, S.48795

    RE/MAX Gold

    Source: NNRMLS,MLS#: 250000043MLS Logo

    Facts & features

    Interior

    Bedrooms & bathrooms
    • Bedrooms: 4
    • Bathrooms: 3
    • Full bathrooms: 2
    • 1/2 bathrooms: 1
    Heating
    • Forced Air, Natural Gas
    Cooling
    • Central Air, Refrigerated
    Appliances
    • Included: Dishwasher, Disposal, Gas Range, Microwave, Refrigerator
    • Laundry: Cabinets, Laundry Area, Laundry Room, Sink
    Features
    • Ceiling Fan(s), High Ceilings, Kitchen Island, Pantry, Smart Thermostat, Walk-In Closet(s)
    • Flooring: Laminate
    • Windows: Double Pane Windows, Low Emissivity Windows, Vinyl Frames
    • Number of fireplaces: 1
    • Fireplace features: Gas Log
    Interior area
    • Total structure area: 2,244
    • Total interior livable area: 2,244 sqft

    Property

    Parking
    • Total spaces: 3
    • Parking features: Attached, Garage Door Opener, RV Access/Parking
    • Attached garage spaces: 3
    Features
    • Stories: 1
    • Patio & porch: Patio
    • Exterior features: None
    • Fencing: Back Yard
    • Has view: Yes
    • View description: Mountain(s)
    Lot
    • Size: 0.34 Acres
    • Features: Corner Lot, Landscaped, Level
    Details
    • Parcel number: 53059407
    • Zoning: mds

    Construction

    Type & style
    • Home type: SingleFamily
    • Property subtype: Single Family Residence
    Materials
    • Batts Insulation, Masonry Veneer
    • Foundation: Crawl Space
    • Roof: Composition,Pitched,Shingle
    Condition
    • Year built: 2021

    Utilities & green energy

    • Sewer: Public Sewer
    • Water: Public
    • Utilities for property: Cable Available, Electricity Available, Internet Available, Natural Gas Available, Sewer Available, Water Available, Cellular Coverage, Centralized Data Panel, Water Meter Installed

    Community & neighborhood

    Security
    • Security features: Smoke Detector(s)
    Location
    • Region: Sparks
    • Subdivision: Eagle Canyon 2 Unit 2

    HOA & financial

    HOA
    • Has HOA: Yes
    • HOA fee: $140 quarterly
    • Amenities included: Maintenance Grounds

    Other

    Other facts
    • Listing terms: 1031 Exchange,Cash,Conventional,FHA,VA Loan

    Price history

    DateEventPrice
    5/8/2025Sold$725,000-2.7%$323/sqft
    Source: NNRMLS #250000043 Report a problem
    4/15/2025Pending sale$745,000$332/sqft
    Source: NNRMLS #250000043 Report a problem
    2/18/2025Price change$745,000-2%$332/sqft
    Source: NNRMLS #250000043 Report a problem
    2/5/2025Price change$760,000-1.9%$339/sqft
    Source: NNRMLS #250000043 Report a problem
    1/2/2025Listed for sale$775,000+258.5%$345/sqft
    Source: NNRMLS #250000043 Report a problem
    7/25/2002Sold$216,162$96/sqft
    Source: Public Record Report a problem

    Public tax history

    YearProperty taxesTax assessment
    2026$5,046 +300.6%$166,241 +63.9%
    2025$1,260 -4.7%$101,403 +162.1%
    2024$1,322 -50.7%$38,688 -68.1%
    2023$2,682 +2.9%$121,404 +21%
    2022$2,607 +3.1%$100,297 +7.2%
    2021$2,529 +3%$93,546 +4.2%
    2020$2,455 -2.9%$89,769
    2019$2,529 +3%$89,769 +8%
    2018$2,455 +8.9%$83,123 +0.8%
    2017$2,255 $82,441 +1.5%
    2016$2,255 $81,261 +1.3%
    2015$2,255 +3.2%$80,204 +4.7%
    2014$2,186 $76,572 +17.4%
    2013$2,186 $65,235
    2012-- $65,235 -5.6%
    2011-- $69,122 -1.6%
    2010-- $70,270 -15.6%
    2009-- $83,269 -4.2%
    2008-- $86,928 -9.4%
    2007-- $95,957 +15.5%
    2006-- $83,072 +11.2%
    2005-- $74,726 +3.5%
    2004-- $72,215 +368.9%
    2003-- $15,400

    Find assessor info on the county website

    Neighborhood: 89441

    Nearby schools

    GreatSchools rating
    Schools provided by the listing agent
    • Elementary: Taylor
    • Middle: Shaw Middle School
    • High: Spanish Springs

    Source: NNRMLS. This data may not be complete. We recommend contacting the local school district to confirm school assignments for this home.

    Get a cash offer in 3 minutes
    Find out how much your home could sell for in as little as 3 minutes with a no-obligation cash offer.
    Estimated market value
    $740,600
    Get a cash offer in 3 minutes
    Find out how much your home could sell for in as little as 3 minutes with a no-obligation cash offer.
    Estimated market value
    $740,600