Skip main navigation
Off market
  • $555,100

    1455 Ledgestone Ln, Pomona, CA 91767

    2beds
    1,493sqft
    Townhouse
    Built in 2007
    1.06 Acres Lot
    $555,100 Zestimate®
    $372/sqft
    $2,668 Estimated rent

    Home value

    $555,100

    $527,000 - $583,000

    $2,668/mo

    Zestimate® history
    Loading
    Loading...

    Owner options

    List your home for rent

    $2,668/mo

    Rent Zestimate®

    Find your next renter with Zillow Rental Manager. Plus, with online applications, you can quickly screen prospective tenants – for free.

    Learn more

    $2,668/mo

    Rent Zestimate®

    Refinance and save

    $3,801/mo

    Est. payment

    Refinancing to a lower rate could help reduce your monthly payments and save thousands over the life of the loan.

    See today's rates

    $3,801/mo

    Est. payment

    Explore your selling options

    Work with a Zillow partner agent

    Leverage their expertise and Zillow's premium Showcase listings to get your home seen by more buyers.

    Get started

    List with your own agent

    Get your home in front of millions of buyers by listing it on Zillow.

    Learn how to do it

    Sell it yourself

    Take full control of how buyers see your home on Zillow by listing For Sale by Owner (FSBO).

    List your home

    What's special

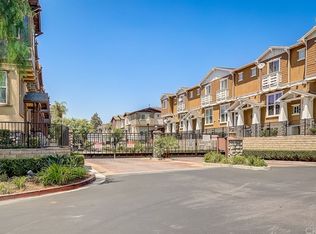
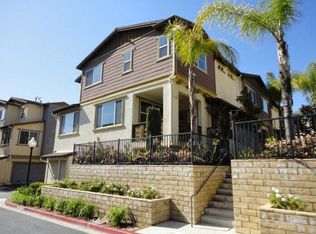
    Welcome to this beautiful turnkey 2bdrm/2.5ba Townhome that includes a family room, a loft, and is situated on a corner lot in a private gated community. The open floor plan boasts a living/dining room combo that is well lit with expansive windows and accented with a spacious front deck for dining or relaxing. The modern kitchen includes all new cabinets, granite countertops, brand new stainless steel appliances, including refrigerator, stove, microwave and a dishwasher; all included in sale. A breakfast bar, pantry and built-in desk station, for kids homework compliment the open floor plan. The 2nd floor includes the master bedroom., an ensuite bathroom with separate enclosed toilet, spa-like shower, and a 2nd bdrm., both accented with large closets and hurricane shutters. The 2nd level smart design includes a bonus loft space with adjacent bathroom and enclosed laundry area with washer and dryer installed. It is the perfect space for a home office, kids play area or just nesting. This upgraded home includes a 2 car garage with direct entry, a low HOA of $275 per month and is perfectly located for easy access to major freeways, shopping, dining and is adjacent to downtown Claremont and college campuses. The pool, spa, kids playground, and dog park makes this the ideal home for today's modern families.

    This property is off market, which means it's not currently listed for sale or rent on Zillow. This may be different from what's available on other websites or public sources.
    Facts & features

    Interior

    Bedrooms & bathrooms
    • Bedrooms: 2
    • Bathrooms: 3
    • Full bathrooms: 2
    • 1/2 bathrooms: 1
    Heating
    • Other, Gas
    Cooling
    • Central
    Appliances
    • Included: Dishwasher, Microwave, Refrigerator
    • Laundry: Inside, Dryer Included, Washer Included, In Closet, Upper Level, Common Area
    Features
    • Open Floorplan, 2 Staircases, High Ceilings, Living Room Deck Attached, Granite Counters, Pantry, Living Room Balcony
    • Flooring: Tile, Carpet, Hardwood
    • Common walls with other units/homes: No One Above, No One Below
    Interior area
    • Total interior livable area: 1,493 sqft

    Property

    Parking
    • Total spaces: 2
    • Parking features: Garage - Attached
    Accessibility
    • Accessibility features: Parking, 2+ Access Exits
    Features
    • Patio & porch: Patio Open, Deck, Concrete, Patio
    • Pool features: Community, In Ground, Association, Fenced
    • Spa features: Association, Community, In Ground
    Lot
    • Size: 1.06 Acres
    Details
    • Parcel number: 8318021099
    • Special conditions: Standard

    Construction

    Type & style
    • Home type: Townhouse
    • Architectural style: Contemporary
    Condition
    • Year built: 2007

    Utilities & green energy

    • Electric: Standard
    • Sewer: Public Sewer
    • Water: Public
    • Utilities for property: Sewer Connected, Water Connected, Sewer Available, Water Available, Electricity Connected, Natural Gas Available, Electricity Available, Cable Available

    Community & neighborhood

    Security
    • Security features: Carbon Monoxide Detector(s), Smoke Detector(s), Card/Code Access, Gated Community
    Location
    • Region: Pomona

    HOA & financial

    HOA
    • Has HOA: Yes
    • HOA fee: $275 monthly
    • Amenities included: Barbecue, Playground, Pool, Spa/Hot Tub, Maintenance Grounds, Trash

    Other

    Other facts
    • Special Listing Conditions: Standard
    • Appliances: Dishwasher, Refrigerator, Microwave, Water Line to Refrigerator, Gas Cooktop, Gas Oven, Water Heater
    • Kitchen Features: Granite Counters, Remodeled Kitchen, Self-Closing Drawers
    • Flooring: Carpet, Tile, Wood, Laminate
    • Cooling: Central Air
    • Heating: Central
    • Room Type: Living Room, Master Bedroom, Bonus Room, Family Room, Two Masters, All Bedrooms Up, Master Suite, Laundry, Master Bathroom
    • Laundry: Laundry: Yes
    • Interior Features: Open Floorplan, 2 Staircases, High Ceilings, Living Room Deck Attached, Granite Counters, Pantry, Living Room Balcony
    • Laundry: Inside, Dryer Included, Washer Included, In Closet, Upper Level, Common Area
    • Security Features: Carbon Monoxide Detector(s), Smoke Detector(s), Card/Code Access, Gated Community
    • Parking: Garage - Single Door, Garage Door Opener, Direct Garage Access, Garage Faces Rear
    • Patio and Porch Features: Patio Open, Deck, Concrete, Patio
    • HOA Information: HOA: Yes
    • Pool Features: Community, In Ground, Association, Fenced
    • Pool: Yes
    • Spa: Yes
    • Subdivision: Other
    • Spa Features: Association, Community, In Ground
    • Property Attached: Yes
    • Architectural Style: Contemporary
    • Association Amenities: Barbecue, Playground, Pool, Spa/Hot Tub, Maintenance Grounds, Trash
    • Direction Faces: East
    • Road Surface Type: Paved
    • Water Source: Public
    • Accessibility Features: Parking, 2+ Access Exits
    • Road Frontage Type: City Street
    • Heating: Heating: Yes
    • Patio and Porch Features: Patio: Yes
    • Lot Features: Sprinklers: Yes
    • Appliances: Appliances: Yes
    • Structure Type: House
    • Community Features: Sidewalks, Dog Park
    • Sewer: Public Sewer
    • Utilities: Sewer Connected, Water Connected, Sewer Available, Water Available, Electricity Connected, Natural Gas Available, Electricity Available, Cable Available
    • Cooling: Cooling: Yes
    • Common Walls: No One Above, No One Below
    • Bathroom Features: Shower, Bathtub, Walk-In Shower, Double Sinks in Bath(s)
    • Electric: Standard
    • Entry Location: Entry Location: front walk up - corner lot
    • Road surface type: Paved

    Price history

    DateEventPrice
    2/25/2021Sold$455,000+6.4%$305/sqft
    Source: Pasadena Foothills MLS #P1-2820 Report a problem
    1/21/2021Pending sale$427,800$287/sqft
    Source: Keller Williams Realty #P1-2820 Report a problem
    1/15/2021Listed for sale$427,800+2.3%$287/sqft
    Source: Keller Williams Realty #P1-2820 Report a problem
    7/31/2019Sold$418,000$280/sqft
    Source: CRMLS #TR19140900 Report a problem
    7/12/2019Pending sale$418,000$280/sqft
    Source: New Star Realty & Inv. #TR19140900 Report a problem
    6/14/2019Listed for sale$418,000+2.2%$280/sqft
    Source: New Star Realty & Inv. #TR19140900 Report a problem
    5/18/2007Sold$409,000$274/sqft
    Source: Public Record Report a problem

    Public tax history

    YearProperty taxesTax assessment
    2025$6,650 +9.1%$492,504 +2%
    2024$6,098 +2.1%$482,848 +2%
    2023$5,975 +1.6%$473,381 +2%
    2022$5,883 +2.3%$464,100 +9.9%
    2021$5,752 +7.7%$422,329 +1%
    2020$5,343 $418,000 +3.5%
    2019$5,343 +9.5%$404,000 +3.6%
    2018$4,881 $390,000 +12.7%
    2017$4,881 +12.2%$346,000
    2016$4,350 +2.9%$346,000 +3.3%
    2015$4,227 +12.3%$335,000 +11.3%
    2014$3,764 $301,000 +28.1%
    2012-- $234,900 -8.6%
    2011-- $257,000
    2010-- $257,000 -10.8%
    2009-- $288,200 -24%
    2008-- $379,200 +1080.2%
    2007-- $32,131

    Find assessor info on the county website

    Neighborhood: 91767

    Nearby schools

    GreatSchools rating
    Schools provided by the listing agent
    • District: Pomona Unified

    Source: The MLS. This data may not be complete. We recommend contacting the local school district to confirm school assignments for this home.

    Get a cash offer in 3 minutes
    Find out how much your home could sell for in as little as 3 minutes with a no-obligation cash offer.
    Estimated market value
    $555,100
    Get a cash offer in 3 minutes
    Find out how much your home could sell for in as little as 3 minutes with a no-obligation cash offer.
    Estimated market value
    $555,100