1455 Lexington Way is a brand new interior unit townhome in Saddle Trace in Lewisburg, Tennessee. This modern, open-concept floorplan features 3 bedrooms, 2.5 bathrooms, and a 1-car garage, all in a spacious 1,418 sq. ft. area. Townhome living is low maintenance living, and the Pearson offers this with an elegance you just can’t find anywhere else.
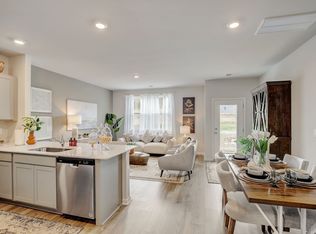
Step into a welcoming foyer and powder room before entering the open-concept kitchen and living area, complete with silestone Quartz countertop seating and room for a dining table. A private patio creates a comforting outdoor space. Upstairs, the spacious primary suite includes a walk-in closet and ensuite bath with a double vanity. Two additional bedrooms provide flexible space for family, guests, or a home office, with a full bath and laundry room conveniently located down the hall.
As with all D.R. Horton homes in Nashville, the Pearson comes equipped with our Home is Connected smart home package, letting you control your home from anywhere using your smart device.
Enjoy low-maintenance living with style and comfort. The community is 4 miles east of I-65, great location for a commute or a road trip. Don't miss the chance to tour in Saddle Trace. Contact me to come tour our newest community, Saddle Trace in Lewisburg. Taxes are estimated. Builder contract. Photos are of the same floor plan at a different location (model home) and show the builder's optional features and finishes available at an additional cost.
Closed
Zillow last checked:
Listing updated:
Bought with:
Nonmls
Realtracs, Inc.
Nonmls
Realtracs, Inc.
Source: RealTracs MLS as distributed by MLS GRID,MLS#: 3501288
Price history
| Date | Event | Price |
|---|---|---|
| 9/19/2026 | Sold | $237,490+1.1%$167/sqft |
Source:  RealTracs MLS as distributed by MLS GRID #3501288 Report a problem RealTracs MLS as distributed by MLS GRID #3501288 Report a problem | ||
| 8/2/2026 | Listing removed | $234,990$166/sqft |
Source: RealTracs MLS as distributed by MLS GRID #3255071 Report a problem | ||
| 6/30/2026 | Listed for sale | $234,990$166/sqft |
Source: RealTracs MLS as distributed by MLS GRID #3255071 Report a problem | ||
| 6/30/2026 | Listing removed | $234,990$166/sqft |
Source:  DR Horton Report a problem DR Horton Report a problem | ||
| 6/20/2026 | Price change | $234,990-6.2%$166/sqft |
Source: RealTracs MLS as distributed by MLS GRID #3232939 Report a problem | ||
| 6/9/2026 | Price change | $250,540+6.6%$177/sqft |
Source: RealTracs MLS as distributed by MLS GRID #3232939 Report a problem | ||
| 5/27/2026 | Price change | $234,990-6.2%$166/sqft |
Source: DR Horton Report a problem | ||
| 4/24/2026 | Listed for sale | $250,540$177/sqft |
Source: DR Horton Report a problem | ||



Get a cash offer in 3 minutes
Find out how much your home could sell for in as little as 3 minutes with a no-obligation cash offer.
Estimated market value
$237,500
