Skip main navigation
Off market
  • $799,500

    1455 Longspur Dr, Mount Pleasant, SC 29466

    3beds
    2,509sqft
    SingleFamily
    Built in 2015
    6,534 Square Feet Lot
    $799,500 Zestimate®
    $319/sqft
    $5,320 Estimated rent

    Home value

    $799,500

    $728,000 - $887,000

    $5,320/mo

    Zestimate® history
    Loading
    Loading...

    Owner options

    List your home for rent

    $5,320/mo

    Rent Zestimate®

    Find your next renter with Zillow Rental Manager. Plus, with online applications, you can quickly screen prospective tenants – for free.

    Learn more

    $5,320/mo

    Rent Zestimate®

    Refinance and save

    $4,464/mo

    Est. payment

    Refinancing to a lower rate could help reduce your monthly payments and save thousands over the life of the loan.

    See today's rates

    $4,464/mo

    Est. payment

    Explore your selling options

    Work with a Zillow partner agent

    Leverage their expertise and Zillow's premium Showcase listings to get your home seen by more buyers.

    Get started

    List with your own agent

    Get your home in front of millions of buyers by listing it on Zillow.

    Learn how to do it

    Sell it yourself

    Take full control of how buyers see your home on Zillow by listing For Sale by Owner (FSBO).

    List your home

    What's special

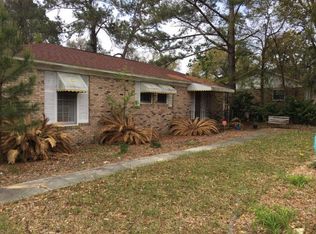
    Gorgeous one-story home in the sought-after subdivision of Oyster Point! Situated on a premium lot, this highly prized, ''Citadel Model'' has excellent curb appeal and meticulous landscaping. Upon entering through the stately double front doors, you will be wowed by the newly upgraded hardwood floors, fresh interior paint, open floor plan, abundance of natural light and designer touches and finishes throughout. The gourmet kitchen is a chef's dream complete with stunning granite countertops, stainless steel appliances, gas range, huge island with sink, custom pendant lighting, subway tile backsplash, tons of cabinet space, and large pantry. The kitchen flows into the dining area and expansive great room complete with gas burning fireplace to create the perfect space for entertaining and large gatherings. Off of the great room is a bright sunroom/office addition with tray ceilings, large windows and access to the backyard through sliding doors and an oversized screened in porch overlooking the pond with amazing views of the surrounding yard and year-round wildlife. The master retreat boasts tray ceilings, hardwood floors, large walk-in closet and luxurious en-suite bathroom with dual vanities, soaking tub and walk-in shower with gorgeous tile work. Just down the hall are 2 additional spacious bedrooms that share a bright full bathroom and separate laundry room with built in shelving. This home also features a powder room with pedestal sink, and a built-in bench/storage area for convenience. Additionally, this home is equipped a tankless hot water heater and a true 2-car attached garage. The private backyard overlooks a serene pond with fountain, is enclosed by a new fence and has upgraded Zoysia Empire sod that was installed in June of 2019. As an Oyster Point owner, you will have access to amazing amenities that include a resort-style pool and clubhouse, fitness center, play park, tennis courts, miles of walking/jogging trails and community dock with breathtaking views of the marsh and Hamlin Sound. Conveniently located to dining, shopping, beaches and all that Mt. Pleasant and Downtown Charleston have to offer, this location cannot be beat! Schedule a showing today!!

    This property is off market, which means it's not currently listed for sale or rent on Zillow. This may be different from what's available on other websites or public sources.

    Facts & features

    Interior

    Bedrooms & bathrooms
    • Bedrooms: 3
    • Bathrooms: 3
    • Full bathrooms: 2
    • 1/2 bathrooms: 1
    Heating
    • Forced air, Gas
    Cooling
    • Central
    Features
    • Flooring: Tile, Carpet, Hardwood
    Interior area
    • Total interior livable area: 2,509 sqft

    Property

    Parking
    • Parking features: Garage - Attached
    Lot
    • Size: 6,534 sqft
    Details
    • Parcel number: 5610100122

    Construction

    Type & style
    • Home type: SingleFamily
    Condition
    • Year built: 2015

    Community & neighborhood

    Community
    • Community features: Doorman
    Location
    • Region: Mount Pleasant

    Other

    Other facts
    • Misc Exterior: Some Thermal Wnd/Doors, Porch - Screened, Fence - Wooden Enclosed, Gutters, Lawn Irrigation, Stoop, Dock - Shared
    • Roof: Architectural
    • Misc Interior: Ceilings - 9'+, Window Treatments - All, Garden Tub/Shower, Ceiling - Smooth, Kitchen Island, Walk-In Closets, Ceiling - Tray, Other (Use Remarks)
    • New Owned: Pre-Owned
    • Master Bedroom: Walk-In Closets, Ceiling Fan, Downstairs, Garden Tub/Shower
    • Cooling: Central, Attic Fan
    • Floors: Ceramic Tile, Wall to Wall Carpet, Wood
    • Heat: Gas
    • Amenities: Cable TV Available, Neighborhood Pool, Club House, Exercise Area, Security Guard/Sys, Tennis Court, Trash Pickup, Walk/Jog Trails, Play Park, Dock Facilities
    • Green Features: Energy Star Appliance, Tankless Water Heater, Energy Star Central Heat/Air
    • Garage/Parking: Attached, 2 Car Garage
    • Stories: 1 Story
    • Foundation: Raised Slab
    • FP Desc/Location: One, Great Room, Gas Connection
    • Lot Description: Pond, 0 - .5 Acre
    • Exterior: See Remarks

    Price history

    DateEventPrice
    8/7/2019Sold$575,000$229/sqft
    Source: Agent Provided Report a problem
    6/20/2019Pending sale$575,000$229/sqft
    Source: Keller Williams Realty #19017563 Report a problem
    6/14/2019Listed for sale$575,000+7.6%$229/sqft
    Source: Keller Williams Realty Chas. Islands #19017563 Report a problem
    10/21/2015Sold$534,520$213/sqft
    Source: Agent Provided Report a problem

    Public tax history

    Tax history is unavailable.

    Find assessor info on the county website

    Neighborhood: 29466

    Nearby schools

    GreatSchools rating
    Schools provided by the listing agent
    • Elementary: Mamie Whitesides
    • Middle: Laing
    • High: Wando

    Source: The MLS. This data may not be complete. We recommend contacting the local school district to confirm school assignments for this home.

    Get a cash offer in 3 minutes
    Find out how much your home could sell for in as little as 3 minutes with a no-obligation cash offer.
    Estimated market value
    $799,500
    Get a cash offer in 3 minutes
    Find out how much your home could sell for in as little as 3 minutes with a no-obligation cash offer.
    Estimated market value
    $799,500