Welcome home to Colonial Place! This 'like new' contemporary 2-bedroom, 2.5-bathroom townhouse is a mere four years young and conveniently situated in the heart of Tewksbury, with restaurants just a short stroll away. Upon entering, you'll be greeted by a lovely custom foyer and an oversized closet to store all your winter gear and shoes. An open floor plan seamlessly connects the gorgeous kitchen with beautiful cabinets, granite counters and stainless steel appliances to the family room, creating an ideal space for entertaining. On the second floor, the expansive primary bedroom serves as a luxurious retreat, featuring an en-suite bathroom, room for a home office, and a walk-in closet. Additional highlights include second floor laundry, an attached garage, and a tranquil private patio with a picturesque woodland view. Plus, the appliances and systems are just four years old. Impeccably maintained by the current owner, this one is not to be missed!
Sold for $575,000
$575,000
1455 Main St Unit 12, Tewksbury, MA 01876
2beds
1,537sqft
Condominium, Townhouse
Built in 2020
-- sqft lot
$600,100 Zestimate®
$374/sqft
$3,663 Estimated rent
Home value
$600,100
$570,000 - $630,000
$3,663/mo
Zestimate® history
Owner options
List your home for rent
$3,663/mo
Rent Zestimate®
Find your next renter with Zillow Rental Manager. Plus, with online applications, you can quickly screen prospective tenants – for free.
$3,663/mo
Rent Zestimate®
Refinance and save
$4,226/mo
Est. payment
Refinancing to a lower rate could help reduce your monthly payments and save thousands over the life of the loan.
$4,226/mo
Est. payment
Explore your selling options
Work with a Zillow partner agent
Leverage their expertise and Zillow's premium Showcase listings to get your home seen by more buyers.
Get startedList with your own agent
Get your home in front of millions of buyers by listing it on Zillow.
Learn how to do itSell it yourself
Take full control of how buyers see your home on Zillow by listing For Sale by Owner (FSBO).
List your homeWhat's special
Colonial placeHome officeAttached garagePicturesque woodland viewLovely custom foyerOpen floor planWinter gear
Zillow last checked:
Listing updated:
Listed by:
Joelle Smith 617-777-0347,
Compass 978-248-8081
Bought with:
Rosalee DiScipio
Lamacchia Realty, Inc.
Source: MLS PIN,MLS#: 73234936
Facts & features
Interior
Bedrooms & bathrooms
- Bedrooms: 2
- Bathrooms: 3
- Full bathrooms: 2
- 1/2 bathrooms: 1
Primary bedroom
- Features: Bathroom - Full, Flooring - Wall to Wall Carpet, Lighting - Overhead
- Level: Second
- Area: 399
- Dimensions: 19 x 21
Bedroom 2
- Features: Closet, Flooring - Wall to Wall Carpet, Lighting - Overhead
- Level: Second
- Area: 238
- Dimensions: 17 x 14
Primary bathroom
- Features: Yes
Bathroom 1
- Features: Bathroom - Half, Flooring - Vinyl, Lighting - Overhead
- Level: First
- Area: 25
- Dimensions: 5 x 5
Bathroom 2
- Features: Bathroom - Full, Bathroom - With Tub & Shower, Lighting - Overhead
- Level: Second
- Area: 64
- Dimensions: 8 x 8
Bathroom 3
- Features: Bathroom - Full, Bathroom - With Tub & Shower, Lighting - Overhead
- Level: Second
- Area: 72
- Dimensions: 8 x 9
Dining room
- Features: Flooring - Laminate, Recessed Lighting
- Level: First
Family room
- Features: Flooring - Laminate, Recessed Lighting
- Level: First
- Area: 200
- Dimensions: 20 x 10
Kitchen
- Features: Flooring - Laminate, Countertops - Stone/Granite/Solid, Cabinets - Upgraded, Open Floorplan, Recessed Lighting, Peninsula
- Level: First
- Area: 200
- Dimensions: 20 x 10
Heating
- Forced Air, Natural Gas
Cooling
- Central Air
Appliances
- Included: Range, Dishwasher, Disposal, Microwave, Refrigerator, Freezer, Plumbed For Ice Maker
- Laundry: Laundry Closet, Second Floor, In Unit, Electric Dryer Hookup, Washer Hookup
Features
- Walk-In Closet(s), Closet, Foyer, Internet Available - Unknown
- Flooring: Wood, Tile, Carpet, Laminate
- Doors: Insulated Doors
- Windows: Insulated Windows
- Has basement: No
- Has fireplace: No
- Common walls with other units/homes: 2+ Common Walls
Interior area
- Total structure area: 1,537
- Total interior livable area: 1,537 sqft
Property
Parking
- Total spaces: 2
- Parking features: Attached, Off Street
- Attached garage spaces: 1
- Uncovered spaces: 1
Features
- Patio & porch: Patio
- Exterior features: Patio
Details
- Parcel number: M:0059 L:0049 U:U012,5126494
- Zoning: res
Construction
Type & style
- Home type: Townhouse
- Property subtype: Condominium, Townhouse
Materials
- Frame
- Roof: Shingle
Condition
- Year built: 2020
Utilities & green energy
- Sewer: Public Sewer
- Water: Public
- Utilities for property: for Gas Range, for Electric Dryer, Washer Hookup, Icemaker Connection
Community & HOA
Community
- Features: Public Transportation, Shopping, Walk/Jog Trails, House of Worship, Public School
HOA
- Services included: Insurance, Maintenance Structure, Maintenance Grounds, Snow Removal
- HOA fee: $375 monthly
Location
- Region: Tewksbury
Financial & listing details
- Price per square foot: $374/sqft
- Tax assessed value: $507,500
- Annual tax amount: $6,795
- Date on market: 9/17/2026
- Exclusions: See Inclusion/Exclusion Under Mls 'paperclip'. Washer/Dryer Negotiable.
Price history
| Date | Event | Price |
|---|---|---|
| 6/27/2024 | Sold | $575,000+4.6%$374/sqft |
Source: MLS PIN #73234936 Report a problem | ||
| 5/14/2024 | Contingent | $549,900$358/sqft |
Source: MLS PIN #73234936 Report a problem | ||
| 5/8/2024 | Listed for sale | $549,900+22.2%$358/sqft |
Source: MLS PIN #73234936 Report a problem | ||
| 9/24/2020 | Sold | $449,900$293/sqft |
Source: Public Record Report a problem | ||
Public tax history
| Year | Property taxes | Tax assessment |
|---|---|---|
| 2025 | $6,948 +2.3% | $525,600 +3.6% |
| 2024 | $6,795 +3.3% | $507,500 +8.7% |
| 2023 | $6,580 +1.1% | $466,700 +9% |
| 2022 | $6,506 +2.5% | $428,000 +6% |
| 2021 | $6,349 | $403,900 |
Find assessor info on the county website
Neighborhood: 01876
Nearby homes
- $565,0002 bd3 ba1.5k sqft1455 Main St UNIT 13, Tewksbury, MA 01876Sold
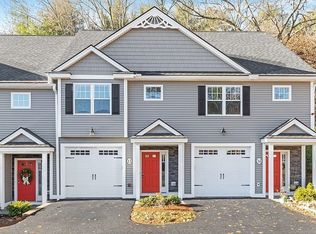
- $435,0002 bd1 ba816 sqft1455 Main St #4, Tewksbury, MA 01876Sold

- $570,0002 bd3 ba1.5k sqft1455 Main St #8, Tewksbury, MA 01876Sold

- $575,0002 bd3 ba1.5k sqft1455 Main St #10, Tewksbury, MA 01876Sold
- $492,1002 bd1 ba1.1k sqft1455 Main St #3, Tewksbury, MA 01876Off Market
- $448,4002 bd1 ba920 sqft1455 Main St #5, Tewksbury, MA 01876Off Market
- $488,9002 bd1 ba1.2k sqft1455 Main St UNIT 6, Tewksbury, MA 01876Off Market
- $597,2002 bd3 ba1.5k sqft1455 Main St UNIT 7, Tewksbury, MA 01876Off Market
Nearby schools
GreatSchools rating
- 5/10John F. Ryan Elementary SchoolGrades: 5-6Distance: 1.1 mi
- 8/10John W. Wynn Middle SchoolGrades: 7-8Distance: 0.4 mi
- 8/10Tewksbury Memorial High SchoolGrades: 9-12Distance: 0.9 mi
Get a cash offer in 3 minutes
Find out how much your home could sell for in as little as 3 minutes with a no-obligation cash offer.
Estimated market value
$600,100
Get a cash offer in 3 minutes
Find out how much your home could sell for in as little as 3 minutes with a no-obligation cash offer.
Estimated market value
$600,100
- Massachusetts
- Middlesex County
- Tewksbury
- 01876
- 1455 Main St Unit 12
