Welcome to this lovely home nestled in the desirable community of Country Address. This charming 3 bedroom and 2 bathroom home is now ready for you to add your personal touches. As you enter, you are welcomed by a spacious open floor concept which makes this a great home for family and friend gatherings. The high ceiling and newly painted walls give the living and dining room an airy bright feel. The generous size kitchen has all stainless steel appliances, rolling pull out shelves and plenty of cabinets for storage. There is even room to put a dinette set in the kitchen to enjoy eating everyday meals. The primary bedroom is separate from the 2 other bedrooms for more privacy. Off to the side of the living room is a large screened in lanai where you can enjoy your morning coffee or relax after a long day. The peaceful backyard overlooks a detention pond with no rear neighbors. Next to the back porch is a large attached workshop that could also be used for storage. All of the windows have been replaced with double pane windows except the one in the front bedroom. This community is conveniently located near Walmart, Sam’s Club, schools, restaurants, and major roadways FL-414, 436, and 441. Schedule a private showing today!
Sold for $320,400
$320,400
1455 MARGARETE CRESCENT DRIVE, APOPKA, FL 32703
3beds
1,406sqft
Single Family Residence
Built in 1989
6,399 Square Feet Lot
$318,200 Zestimate®
$228/sqft
$2,128 Estimated rent
Home value
$318,200
$290,000 - $350,000
$2,128/mo
Zestimate® history
Owner options
List your home for rent
$2,128/mo
Rent Zestimate®
Find your next renter with Zillow Rental Manager. Plus, with online applications, you can quickly screen prospective tenants – for free.
$2,128/mo
Rent Zestimate®
Refinance and save
$2,342/mo
Est. payment
Refinancing to a lower rate could help reduce your monthly payments and save thousands over the life of the loan.
$2,342/mo
Est. payment
Explore your selling options
Work with a Zillow partner agent
Leverage their expertise and Zillow's premium Showcase listings to get your home seen by more buyers.
Get startedList with your own agent
Get your home in front of millions of buyers by listing it on Zillow.
Learn how to do itSell it yourself
Take full control of how buyers see your home on Zillow by listing For Sale by Owner (FSBO).
List your homeWhat's special
High ceilingNewly painted wallsPeaceful backyardLarge screened in lanaiSpacious open floor conceptStainless steel appliancesDetention pond
Zillow last checked:
Listing updated:
Listed by:
Rebecca Simms 407-383-9564,
WEICHERT REALTORS HALLMARK PRO 407-862-9966
Bought with:
Mark Santolin, 624224
LUXE PROPERTIES
Source: Stellar MLS,MLS#: O6310815 Originating MLS: Orlando Regional
Originating MLS: Orlando Regional
Facts & features
Interior
Bedrooms & bathrooms
- Bedrooms: 3
- Bathrooms: 2
- Full bathrooms: 2
Primary bedroom
- Features: Walk-In Closet(s)
- Level: First
Bedroom 2
- Features: Built-in Closet
- Level: First
Bedroom 3
- Features: Ceiling Fan(s), Walk-In Closet(s)
- Level: First
Dining room
- Level: First
Kitchen
- Level: First
Living room
- Features: No Closet
- Level: First
Workshop
- Features: No Closet
- Level: First
Heating
- Central
Cooling
- Central Air
Appliances
- Included: Dishwasher, Disposal, Electric Water Heater, Range, Range Hood, Refrigerator
- Laundry: In Garage
Features
- Ceiling Fan(s), Eating Space In Kitchen, Living Room/Dining Room Combo, Open Floorplan, Primary Bedroom Main Floor, Solid Wood Cabinets, Walk-In Closet(s)
- Flooring: Carpet, Linoleum
- Doors: Sliding Doors
- Has fireplace: No
Interior area
- Total structure area: 2,151
- Total interior livable area: 1,406 sqft
Property
Parking
- Total spaces: 2
- Parking features: Driveway, Garage Door Opener
- Attached garage spaces: 2
- Has uncovered spaces: Yes
Accessibility
- Accessibility features: Accessible Doors
Features
- Levels: One
- Stories: 1
- Patio & porch: Rear Porch, Screened
- Exterior features: Irrigation System, Rain Gutters, Sidewalk
Lot
- Size: 6,399 Square Feet
- Features: City Lot, Sidewalk
- Residential vegetation: Trees/Landscaped
Details
- Parcel number: 232128175301680
- Zoning: RTF
- Special conditions: None
Construction
Type & style
- Home type: SingleFamily
- Property subtype: Single Family Residence
Materials
- Block
- Foundation: Slab
- Roof: Shingle
Condition
- Completed
- New construction: No
- Year built: 1989
Details
- Warranty included: Yes
Utilities & green energy
- Sewer: Public Sewer
- Water: Public
- Utilities for property: BB/HS Internet Available, Electricity Connected, Sewer Connected, Water Connected
Community & HOA
Community
- Pet fee: $0 monthly
- Subdivision: COUNTRY ADD
HOA
- Has HOA: Yes
- HOA fee: $24 monthly
- HOA name: Don Asher & Associates
Location
- Region: Apopka
Financial & listing details
- Price per square foot: $228/sqft
- Tax assessed value: $269,552
- Annual tax amount: $1,059
- Date on market: 7/5/2025
- Cumulative days on market: 3 days
- Ownership: Fee Simple
- Total actual rent: 0
- Electric utility on property: Yes
- Road surface type: Paved
Price history
| Date | Event | Price |
|---|---|---|
| 7/30/2025 | Sold | $320,400+1.7%$228/sqft |
Source:  Stellar MLS #O6310815 Report a problem Stellar MLS #O6310815 Report a problem | ||
| 7/9/2025 | Pending sale | $315,000$224/sqft |
Source: Stellar MLS #O6310815 Report a problem | ||
| 7/5/2025 | Listed for sale | $315,000$224/sqft |
Source: Stellar MLS #O6310815 Report a problem | ||
Public tax history
| Year | Property taxes | Tax assessment |
|---|---|---|
| 2024 | $1,060 +8.2% | $102,106 +3% |
| 2023 | $980 +7.6% | $99,132 +3% |
| 2022 | $911 +2.7% | $96,245 +3% |
| 2021 | $886 +0.9% | $93,442 +1.4% |
| 2020 | $879 +3.1% | $92,152 +2.3% |
| 2019 | $852 +1.7% | $90,080 +1.9% |
| 2018 | $837 | $88,400 -32.8% |
| 2017 | $837 +3.4% | $131,564 +15.6% |
| 2016 | $809 +1% | $113,797 +5.6% |
| 2015 | $801 -0.2% | $107,758 +16.5% |
| 2014 | $803 +2.7% | $92,532 +12.4% |
| 2013 | $782 -44.8% | $82,309 +1.3% |
| 2012 | $1,417 +61% | $81,264 -6.9% |
| 2011 | $880 -4% | $87,311 -4.8% |
| 2010 | $917 | $91,740 -31.7% |
| 2009 | -- | $134,340 -26.1% |
| 2008 | $887 -14.6% | $181,725 -7.3% |
| 2007 | $1,038 -5.3% | $196,128 +28.9% |
| 2006 | $1,097 +0.7% | $152,114 +27.4% |
| 2005 | $1,089 +5.5% | $119,358 +18.3% |
| 2004 | $1,033 +0.7% | $100,870 +8.2% |
| 2003 | $1,025 +3.5% | $93,259 +4.3% |
| 2002 | $991 -0.7% | $89,416 +11.7% |
| 2001 | $998 +4.6% | $80,063 +5.3% |
| 2000 | $955 | $76,034 |
Find assessor info on the county website
Neighborhood: 32703
Nearby homes
- $321,1003 bd2 ba1.3k sqft1453 Margarete Crescent Dr, Apopka, FL 32703Off Market
- $339,0003 bd2 ba1.5k sqft1457 Margarete Crescent Dr, Apopka, FL 32703Off Market
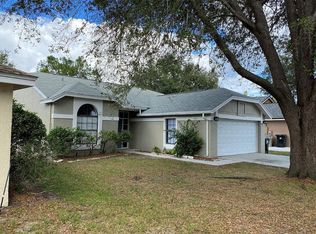
- $100-- bd-- ba-- sqftMargarete Crescent Dr, Apopka, FL 32703Off Market
- $340,8003 bd2 ba1.4k sqft1459 Margarete Crescent Dr, Apopka, FL 32703Off Market
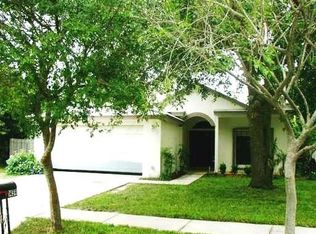
- $369,1003 bd3 ba1.5k sqft1451 Margarete Crescent Dr, Apopka, FL 32703Off Market
- $326,1003 bd2 ba1.4k sqft1452 Margarete Crescent Dr, Apopka, FL 32703Off Market
- $333,5003 bd2 ba1.5k sqft1456 Margarete Crescent Dr, Apopka, FL 32703Off Market
- $320,8003 bd2 ba1.3k sqft1460 Margarete Crescent Dr, Apopka, FL 32703Off Market
Nearby schools
GreatSchools rating
- 5/10Lakeville Elementary SchoolGrades: PK-5Distance: 0.3 mi
- 5/10Piedmont Lakes Middle SchoolGrades: 6-8Distance: 0.7 mi
- 3/10Wekiva High SchoolGrades: 9-12Distance: 0.9 mi
Get a cash offer in 3 minutes
Find out how much your home could sell for in as little as 3 minutes with a no-obligation cash offer.
Estimated market value
$318,200
Get a cash offer in 3 minutes
Find out how much your home could sell for in as little as 3 minutes with a no-obligation cash offer.
Estimated market value
$318,200
- Florida
- Orange County
- Apopka
- 32703
- 1455 MARGARETE CRESCENT DRIVE
Nearby cities
Nearby neighborhoods
Nearby zip codes
Other Apopka Topics
