Skip main navigation
Off market
  • $462,100

    1455 Mayfield Ln, Hoffman Estates, IL 60169

    4beds
    2,260sqft
    SingleFamily
    Built in 1969
    9,422 Square Feet Lot
    $462,100 Zestimate®
    $204/sqft
    $3,428 Estimated rent

    Home value

    $462,100

    $439,000 - $490,000

    $3,428/mo

    Zestimate® history
    Loading
    Loading...

    Owner options

    List your home for rent

    $3,428/mo

    Rent Zestimate®

    Find your next renter with Zillow Rental Manager. Plus, with online applications, you can quickly screen prospective tenants – for free.

    Learn more

    $3,428/mo

    Rent Zestimate®

    Refinance and save

    $2,720/mo

    Est. payment

    Refinancing to a lower rate could help reduce your monthly payments and save thousands over the life of the loan.

    See today's rates

    $2,720/mo

    Est. payment

    Explore your selling options

    Work with a Zillow partner agent

    Leverage their expertise and Zillow's premium Showcase listings to get your home seen by more buyers.

    Get started

    List with your own agent

    Get your home in front of millions of buyers by listing it on Zillow.

    Learn how to do it

    Sell it yourself

    Take full control of how buyers see your home on Zillow by listing For Sale by Owner (FSBO).

    List your home

    What's special

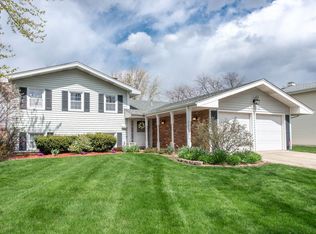
    If you are looking for quality in the updates to your new home, look no further. Everything has been done to perfection. Park your car on the new double concrete driveway. Enter the foyer where hand painted stained glass sidelights allow sun to filter in upon the Brazilian cherry hardwood stairs leading you up to gorgeous matching floors. Relax in the open concept of your living room, dining room and kitchen. Fresh paint, crown molding, 6 panel doors, newer light fixtures and recessed dimable lighting throughout with wi-fi enable switches. Kitchen boasts all granite counter tops, 42" maple cabinets, honey onyx wall tile, pendant lights over the breakfast bar, newer appliances including bosch ultra quite dishwasher, pantry and built in shelving. Both bathrooms have been updated/remodeled. Private lower level with frosted doors lead to a basement walk out. Lower level contains a bright family room with custom raised hearth fireplace, full remodeled bath, newly updated 4th bedroom, laundry room and 'bonus' exercise/storage room. Newer windows have dual up/down honeycomb blinds and reverse crown molding. 3 Season perennial flower garden in front, mature ornamental lilac and hydrangeas in side gardens. Back yard contains a brick paver patio and shed - fully fenced with 6ft cedar fencing. Home front and back secured with motion sensored security lights. Nest system includes: ring doorbell, thermostat and integrated fire alarm system. The electrical box newly expanded and additional blown insulation into the attic which also has an automatic fan cooling system. Also updated are the siding, appliances, water heater, and roof. Honestly, this home will not disappoint, we hope to see you soon!

    This property is not currently displayed as for sale or rent on Zillow. This may be different from what's on other websites or public sources.

    Facts & features

    Interior

    Bedrooms & bathrooms
    • Bedrooms: 4
    • Bathrooms: 2
    • Full bathrooms: 2
    Heating
    • Forced air, Gas
    Cooling
    • Central
    Appliances
    • Included: Dishwasher, Dryer, Garbage disposal, Microwave, Range / Oven, Refrigerator, Washer
    Features
    • Flooring: Tile, Carpet, Hardwood
    • Basement: Finished
    • Attic: Full, Unfinished
    • Has fireplace: Yes
    Interior area
    • Total interior livable area: 2,260 sqft

    Property

    Parking
    • Parking features: Garage - Attached
    Features
    • Exterior features: Vinyl, Brick
    Lot
    • Size: 9,422 Square Feet
    Details
    • Parcel number: 0705207007

    Construction

    Type & style
    • Home type: SingleFamily
    Materials
    • Frame
    • Roof: Asphalt
    Condition
    • Year built: 1969

    Utilities & green energy

    • Sewer: Sewer-Public

    Community & HOA

    Location
    • Region: Hoffman Estates

    Financial & listing details

    • Price per square foot: $204/sqft
    • Tax assessed value: $300,000
    • Annual tax amount: $8,620

    Price history

    DateEventPrice
    12/4/2019Listing removed$324,999$144/sqft
    Source: RE/MAX Suburban #10538364 Report a problem
    12/4/2019Listed for sale$324,999+3.2%$144/sqft
    Source: RE/MAX Suburban #10538364 Report a problem
    12/3/2019Sold$315,000-3.1%$139/sqft
    Source: MRED as distributed by MLS GRID #10538364 Report a problem
    10/19/2019Pending sale$324,999$144/sqft
    Source: RE/MAX Suburban #10538364 Report a problem
    10/4/2019Listed for sale$324,999+27.5%$144/sqft
    Source: RE/MAX Suburban #10538364 Report a problem
    8/13/2002Sold$255,000+30.8%$113/sqft
    Source: Public Record Report a problem
    1/13/2000Sold$195,000$86/sqft
    Source: Public Record Report a problem

    Public tax history

    YearProperty taxesTax assessment
    2024$8,620 -6.4%$30,000
    2023$9,206 +3.3%$30,000
    2022$8,910 +13.4%$30,000 +27.9%
    2021$7,856 +2.4%$23,449
    2020$7,673 +15.8%$23,449 -10%
    2019$6,624 +12.8%$26,055 +21.5%
    2018$5,873 +1.5%$21,445
    2017$5,787 +2.5%$21,445
    2016$5,645 +12.1%$21,445 +17.1%
    2015$5,037 +1.4%$18,306
    2014$4,965 +3%$18,306
    2013$4,820 -12.2%$18,306 -17.2%
    2012$5,490 +2.5%$22,111
    2011$5,354 +5.7%$22,111
    2010$5,067 -9.5%$22,111 -24.2%
    2009$5,601 +23.2%$29,177 -4%
    2008$4,547 +18.5%$30,392
    2007$3,837 -2.9%$30,392 +24.1%
    2006$3,950 +3.2%$24,485
    2005$3,830 +6.2%$24,485
    2004$3,606 +3.2%$24,485 +38.7%
    2003$3,493 -1.9%$17,651 -6%
    2002$3,560 +1.5%$18,768
    2001$3,506 +2.1%$18,768 +19.9%
    2000$3,435 +15.7%$15,656
    1999$2,970 $15,656
    Find assessor info on the county website

    Neighborhood: Highpoint

    Nearby schools

    GreatSchools rating
    Schools provided by the listing agent
    • Elementary: Macarthur Elementary School
    • Middle: Eisenhower Junior High School
    • High: Hoffman Estates High School

    Source: The MLS. This data may not be complete. We recommend contacting the local school district to confirm school assignments for this home.

    Get a cash offer in 3 minutes
    Find out how much your home could sell for in as little as 3 minutes with a no-obligation cash offer.
    Estimated market value
    $462,100
    Get a cash offer in 3 minutes
    Find out how much your home could sell for in as little as 3 minutes with a no-obligation cash offer.
    Estimated market value
    $462,100