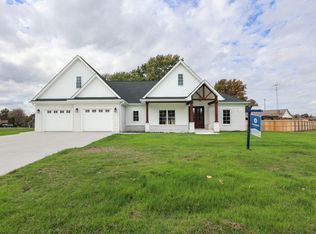
A HUNTER'S PARADISE AND A NATURE LOVER'S DREAM Escape the hustle and bustle and discover your own private slice of heaven on over 92 acres of pristine countryside just outside of Paducah and a few short miles from the Ohio River and Ballard Wildlife Management Area in Western Kentucky! Tucked away in a breathtaking setting, this recently remodeled 3-bedroom, 2-bath log cabin is bursting with rustic charm! Cozy up beside the wood-burning fireplace, enjoy the beautiful built-ins, or sip your morning coffee on the screened-in front porch while taking in the peace and quiet. Outdoors, the possibilities are endless! A gorgeous pond, rolling countryside, spectacular views, and abundant wildlife make this property an absolute dream for outdoor enthusiasts. Known for impressive big bucks and plentiful wild turkey, this is truly a hunter's paradise! A detached 2-car garage and TWO additional workshops provide plenty of space for hobbies, equipment, and all your outdoor toys. Whether you're searching for the ultimate hunting retreat, a secluded weekend getaway, or a peaceful place to call home, this extraordinary property offers the privacy, beauty, and freedom you've been dreaming of. Over 92 acres of pure paradise - your dream is calling!
For sale
$1,275,000
1455 McKendree Church Rd, Kevil, KY 42053
3beds
2,346sqft
Cabin
Built in 1996
92.06 Acres Lot
$894,200 Zestimate®
$543/sqft
$-- HOA
What's special
Wood-burning fireplaceRolling countrysideSpectacular viewsBeautiful built-insRustic charmGorgeous pondTwo additional workshops
- 1 day
- 178
- 14
Zillow last checked:
Listing updated:
Listed by:
Abigail Dority 859-361-4052,
Arnold Realty Group,
Amanda Johnson,
Arnold Realty Group
Source: Imagine MLS,MLS#: 26031509
Facts & features
Interior
Bedrooms & bathrooms
- Bedrooms: 3
- Bathrooms: 2
- Full bathrooms: 2
Primary bedroom
- Level: First
Kitchen
- Level: First
Heating
- Other
Cooling
- Central Air
Appliances
- Included: Dishwasher, Refrigerator, Cooktop, Range
- Laundry: Lower Level
Features
- Flooring: Wood
- Has basement: No
- Number of fireplaces: 1
- Fireplace features: Living Room, Wood Burning
Interior area
- Total structure area: 2,346
- Total interior livable area: 2,346 sqft
- Finished area above ground: 2,346
- Finished area below ground: 0
Property
Parking
- Total spaces: 6
- Parking features: Attached Garage, Detached Garage, Workshop
- Garage spaces: 6
Features
- Levels: Two
- Has view: Yes
- View description: Trees/Woods, Farm, Year-Round Water View
- Has water view: Yes
- Water view: Year-Round Water View
- Body of water: Other
Lot
- Size: 92.06 Acres
- Features: Secluded, Wooded, Many Trees
Details
- Additional structures: Barn(s), Workshop
- Parcel number: 0350000025.04
- Horses can be raised: Yes
Construction
Type & style
- Home type: SingleFamily
- Architectural style: Cabin
- Property subtype: Cabin
Materials
- Log Siding
- Foundation: Block
- Roof: Metal
Condition
- Year built: 1996
Utilities & green energy
- Sewer: Septic Tank
- Water: Well
- Utilities for property: Electricity Available
Community & HOA
Community
- Subdivision: None
HOA
- Has HOA: No
Location
- Region: Kevil
Financial & listing details
- Price per square foot: $543/sqft
- Tax assessed value: $207,404
- Annual tax amount: $2,049
- Date on market: 11/17/2026
Estimated market value
$894,200
$769,000 - $1.04M
$2,018/mo
Price history
| Date | Event | Price |
|---|---|---|
| 11/17/2026 | Listed for sale | $1,275,000+44.9%$543/sqft |
Source:  Imagine MLS #26031509 Report a problem | ||
| 6/23/2026 | Sold | $880,000+486.7%$375/sqft |
Source: Imagine MLS #W136793 Report a problem | ||
| 6/1/2026 | Pending sale | -- |
Source: WKRMLS #136793 Report a problem | ||
| 7/27/2011 | Sold | $150,000$64/sqft |
Source: Agent Provided Report a problem | ||
Public tax history
| Year | Property taxes | Tax assessment |
|---|---|---|
| 2025 | $2,761 +42.1% | -- |
| 2024 | $1,943 +2.1% | -- |
| 2023 | $1,904 -7.1% | -- |
| 2022 | $2,049 +0.1% | $207,404 |
| 2021 | $2,047 -0.1% | $207,404 |
| 2020 | $2,049 | $207,404 |
| 2019 | $2,049 +38.2% | $207,404 +36% |
| 2018 | $1,483 | $152,491 -43.5% |
| 2017 | $1,483 | $269,700 |
| 2016 | -- | $269,700 |
| 2015 | -- | $269,700 |
| 2013 | -- | $269,700 |
| 2012 | -- | $269,700 |
| 2011 | -- | $269,700 |
Find assessor info on the county website
Monthly payment
Est. payment
Payment breakdown
Explore the cost of this home by adjusting the details. Changes won't be saved.Climate risks
Neighborhood: 42053
Nearby schools
Schools provided by the listing agent
- Elementary: Heath
- Middle: Heath
- High: McCracken Co
Source: Imagine MLS. This data may not be complete. We recommend contacting the local school district to confirm school assignments for this home.