Ask your agent about a $2,500 credit bonus! Cooped up with roommates and a landlord through one too many ice storms? We've got you! For the same cost as renting (or less) you can own a place to call home in a secure, fido-friendly building. Built with a green footprint (low-VOC paints and flooring, sustainable materials, living roofs, LEED Platinum Certification, bioswales, etc.) so you can live your green dream at the same time as having some peace and quiet; you deserve both! Large windows and extra high ceilings give the whole home an airy feel and let the light pour in. A rare, true 1-bedroom with a large walk-in closet and multiple storage options make for easy, stress-free day to day living. Top it off with a euro-style washer/dryer and you've got a chic home base from which to explore the best of Portland. With transit options galore, parks nearby to explore, and just blocks from New Seasons, Mississippi, or karaoke at The Alibi, the good life is at your fingertips. Welcome Home!
Sold
$245,000
1455 N Killingsworth St APT 209, Portland, OR 97217
1beds
674sqft
Residential, Condominium
Built in 2012
-- sqft lot
$254,300 Zestimate®
$364/sqft
$1,708 Estimated rent
Home value
$254,300
$231,000 - $280,000
$1,708/mo
Zestimate® history
Owner options
List your home for rent
$1,708/mo
Rent Zestimate®
Find your next renter with Zillow Rental Manager. Plus, with online applications, you can quickly screen prospective tenants – for free.
$1,708/mo
Rent Zestimate®
Refinance and save
$2,096/mo
Est. payment
Refinancing to a lower rate could help reduce your monthly payments and save thousands over the life of the loan.
$2,096/mo
Est. payment
Explore your selling options
Work with a Zillow partner agent
Leverage their expertise and Zillow's premium Showcase listings to get your home seen by more buyers.
Get startedList with your own agent
Get your home in front of millions of buyers by listing it on Zillow.
Learn how to do itSell it yourself
Take full control of how buyers see your home on Zillow by listing For Sale by Owner (FSBO).
List your homeWhat's special
Zillow last checked:
Listing updated:
Listed by:
Mathew Wray 503-858-0587,
Keller Williams PDX Central
Bought with:
Jennifer Maben, 970300166
Harcourts Real Estate Network Group
Source: RMLS (OR),MLS#: 24078559
Facts & features
Interior
Bedrooms & bathrooms
- Bedrooms: 1
- Bathrooms: 1
- Full bathrooms: 1
- Main level bathrooms: 1
Rooms
- Room types: Dining Room, Family Room, Kitchen, Living Room, Primary Bedroom
Primary bedroom
- Features: High Ceilings, Walkin Closet, Wallto Wall Carpet
- Level: Main
- Area: 80
- Dimensions: 10 x 8
Dining room
- Features: High Ceilings, Laminate Flooring
- Level: Main
- Area: 40
- Dimensions: 8 x 5
Kitchen
- Features: Dishwasher, Microwave, Pantry, Free Standing Range, Free Standing Refrigerator, High Ceilings, Laminate Flooring
- Level: Main
- Area: 91
- Width: 7
Living room
- Features: High Ceilings, Laminate Flooring
- Level: Main
- Area: 272
- Dimensions: 17 x 16
Heating
- Mini Split
Cooling
- Heat Pump
Appliances
- Included: Dishwasher, Free-Standing Range, Free-Standing Refrigerator, Microwave, Washer/Dryer, Electric Water Heater
- Laundry: Laundry Room
Features
- Elevator, High Ceilings, Pantry, Walk-In Closet(s)
- Flooring: Laminate, Wall to Wall Carpet
- Windows: Double Pane Windows, Vinyl Frames
- Basement: None
- Common walls with other units/homes: 1 Common Wall
Interior area
- Total structure area: 674
- Total interior livable area: 674 sqft
Property
Parking
- Parking features: On Street
- Has uncovered spaces: Yes
Accessibility
- Accessibility features: Accessible Doors, Accessible Elevator Installed, Accessible Entrance, Accessible Hallway, Bathroom Cabinets, Main Floor Bedroom Bath, One Level, Accessibility
Features
- Stories: 1
- Entry location: Upper Floor
- Exterior features: On Site Storm water Management, Rain Garden
- Has view: Yes
- View description: City, Territorial
Lot
- Features: Corner Lot, Level, On Busline
Details
- Parcel number: R645614
Construction
Type & style
- Home type: Condo
- Architectural style: Contemporary
- Property subtype: Residential, Condominium
Materials
- Other
- Roof: Other
Condition
- Updated/Remodeled
- New construction: No
- Year built: 2012
Utilities & green energy
- Sewer: Public Sewer
- Water: Public
Green energy
- Indoor air quality: Lo VOC Material
- Water conservation: Water-Smart Landscaping
Community & HOA
Community
- Features: Condo Elevator
- Security: Entry, Security Lights, Fire Sprinkler System
- Subdivision: Overlook / Kstation
HOA
- Has HOA: Yes
- Amenities included: Commons, Exterior Maintenance, Hot Water, Insurance, Maintenance Grounds, Sewer, Trash, Water
- HOA fee: $461 monthly
Location
- Region: Portland
Financial & listing details
- Price per square foot: $364/sqft
- Annual tax amount: $4,546
- Date on market: 1/24/2024
- Cumulative days on market: 51 days
- Listing terms: Cash,Conventional,VA Loan
- Road surface type: Paved
Price history
| Date | Event | Price |
|---|---|---|
| 4/16/2024 | Sold | $245,000$364/sqft |
Source:  RMLS (OR) #24078559 Report a problem RMLS (OR) #24078559 Report a problem | ||
| 3/16/2024 | Pending sale | $245,000$364/sqft |
Source: RMLS (OR) #24078559 Report a problem | ||
| 2/19/2024 | Listed for sale | $245,000+43.3%$364/sqft |
Source: RMLS (OR) #24078559 Report a problem | ||
| 6/1/2023 | Sold | $171,000+6.9%$254/sqft |
Source: RMLS (OR) #23542008 Report a problem | ||
| 5/18/2023 | Pending sale | $159,999$237/sqft |
Source: RMLS (OR) #23542008 Report a problem | ||
| 5/10/2023 | Listed for sale | $159,999-41.8%$237/sqft |
Source: RMLS (OR) #23542008 Report a problem | ||
| 2/1/2016 | Sold | $275,000$408/sqft |
Source: RMLS (OR) #15373650 Report a problem | ||
Public tax history
Tax history is unavailable.
Neighborhood: Overlook
Nearby homes
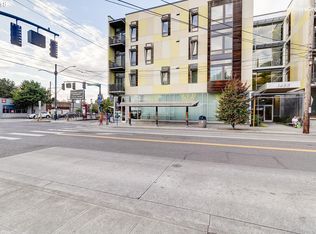
- $239,5001 bd1 ba608 sqft1455 N Killingsworth St APT 304, Portland, OR 97217Off Market
- $245,5001 bd1 ba635 sqft1455 N Killingsworth St APT 213, Portland, OR 97217Off Market

- $239,3001 bd1 ba607 sqft1455 N Killingsworth St APT 317, Portland, OR 97217Off Market
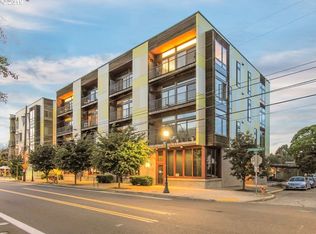
- $286,200-- bd-- ba-- sqft1455 N Killingsworth St APT 402, Portland, OR 97217Off Market
- $379,3002 bd2 ba1.1k sqft1455 N Killingsworth St APT 316, Portland, OR 97217Off Market
- $253,4001 bd1 ba674 sqft1455 N Killingsworth St APT 309, Portland, OR 97217Off Market
- $238,5001 bd1 ba607 sqft1455 N Killingsworth St APT 215, Portland, OR 97217Off Market
- $238,7001 bd1 ba608 sqft1455 N Killingsworth St APT 204, Portland, OR 97217Off Market
Nearby schools
GreatSchools rating
- 9/10Beach Elementary SchoolGrades: PK-5Distance: 0.4 mi
- 8/10Ockley GreenGrades: 6-8Distance: 0.3 mi
- 5/10Jefferson High SchoolGrades: 9-12Distance: 0.5 mi
Schools provided by the listing agent
- Elementary: Beach
- Middle: Ockley Green
- High: Jefferson
Source: RMLS (OR). This data may not be complete. We recommend contacting the local school district to confirm school assignments for this home.
Get a cash offer in 3 minutes
Find out how much your home could sell for in as little as 3 minutes with a no-obligation cash offer.
Estimated market value
$254,300
Get a cash offer in 3 minutes
Find out how much your home could sell for in as little as 3 minutes with a no-obligation cash offer.
Estimated market value
$254,300
- Oregon
- Multnomah County
- Portland
- 97217
- Overlook
- 1455 N Killingsworth St Apartment 209
Nearby cities
Nearby neighborhoods
Nearby zip codes
Other Portland Topics
