Skip main navigation
Sold
  • $271,300

    1455 N Killingsworth St APT 302, Portland, OR 97217

    1beds
    750sqft
    Residential, Condominium
    Built in 2012
    -- sqft lot
    $271,300 Zestimate®
    $362/sqft
    $1,755 Estimated rent

    Home value

    $271,300

    $247,000 - $298,000

    $1,755/mo

    Zestimate® history
    Loading
    Loading...

    Owner options

    List your home for rent

    $1,755/mo

    Rent Zestimate®

    Find your next renter with Zillow Rental Manager. Plus, with online applications, you can quickly screen prospective tenants – for free.

    Learn more

    $1,755/mo

    Rent Zestimate®

    Refinance and save

    $2,101/mo

    Est. payment

    Refinancing to a lower rate could help reduce your monthly payments and save thousands over the life of the loan.

    See today's rates

    $2,101/mo

    Est. payment

    Explore your selling options

    Work with a Zillow partner agent

    Leverage their expertise and Zillow's premium Showcase listings to get your home seen by more buyers.

    Get started

    List with your own agent

    Get your home in front of millions of buyers by listing it on Zillow.

    Learn how to do it

    Sell it yourself

    Take full control of how buyers see your home on Zillow by listing For Sale by Owner (FSBO).

    List your home

    What's special

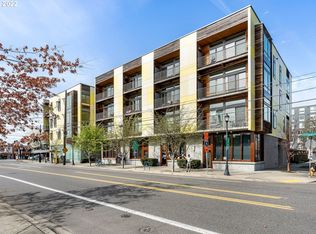
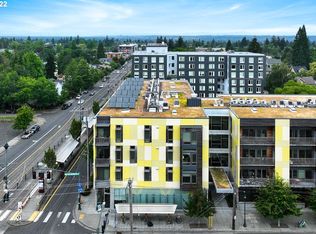
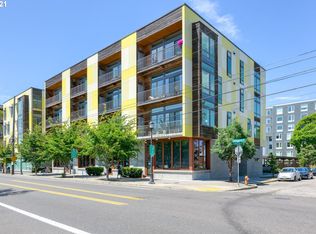
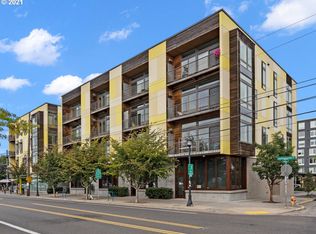
    OVERLOOK WEST HILLS VIEW CONDO! LEED certified 1bd, 1ba, 750 sq. ft. Larger than most. Corner unit with balcony, bamboo flooring, quartz & tile kitchen. Close to Max, New Seasons, parks and restaurants.

    This property is off market, which means it's not currently listed for sale or rent on Zillow. This may be different from what's available on other websites or public sources.

    Zillow last checked:

    Listing updated:

    Listed by:

    Mark Farrell info@farrellrealty.com,

    Farrell Realty & Property Management, Inc

    Bought with:

    Corey Kennedy, 201237727

    Realty One Group Prestige

    Source: RMLS (OR),MLS#: 21337723MLS Logo

    Facts & features

    Interior

    Bedrooms & bathrooms
    • Bedrooms: 1
    • Bathrooms: 1
    • Full bathrooms: 1
    • Main level bathrooms: 1
    Rooms
    • Room types: Dining Room, Family Room, Kitchen, Living Room, Primary Bedroom
    Primary bedroom
    • Features: Walkin Closet
    • Level: Main
    • Area: 156
    • Dimensions: 13 x 12
    Kitchen
    • Features: Eating Area, Bamboo Floor, Quartz
    • Level: Main
    • Area: 182
    • Width: 14
    Living room
    • Features: Balcony, Bamboo Floor
    • Level: Main
    • Area: 288
    • Dimensions: 18 x 16
    Heating
    • Mini Split
    Cooling
    • Heat Pump
    Appliances
    • Included: Built-In Range, Dishwasher, Disposal, Free-Standing Refrigerator, Microwave, Stainless Steel Appliance(s), Washer/Dryer, Electric Water Heater
    • Laundry: Hookup Available, Laundry Room
    Features
    • Elevator, High Ceilings, Quartz, Eat-in Kitchen, Balcony, Walk-In Closet(s), Tile
    • Flooring: Bamboo, Wood
    • Basement: None
    Interior area
    • Total structure area: 750
    • Total interior livable area: 750 sqft

    Property

    Parking
    • Total spaces: 1
    • Parking features: Deeded, Garage Door Opener, Condo Garage (Deeded), Attached, Oversized
    • Attached garage spaces: 1
    Accessibility
    • Accessibility features: Main Floor Bedroom Bath, Natural Lighting, One Level, Accessibility
    Features
    • Stories: 1
    • Entry location: Upper Floor
    • Exterior features: Balcony
    • Has view: Yes
    • View description: City, Territorial
    Lot
    • Features: Corner Lot, Level, Light Rail, On Busline
    Details
    • Parcel number: R645626
    • Zoning: CM3

    Construction

    Type & style
    • Home type: Condo
    • Architectural style: Contemporary
    • Property subtype: Residential, Condominium
    Materials
    • Cement Siding, Metal Siding
    • Foundation: Other
    • Roof: Built-Up
    Condition
    • Approximately
    • New construction: No
    • Year built: 2012

    Utilities & green energy

    • Sewer: Public Sewer
    • Water: Public

    Community & HOA

    Community
    • Features: Condo Elevator
    • Security: Entry, Fire Sprinkler System, Security Lights
    • Subdivision: Overlook
    HOA
    • Has HOA: Yes
    • Amenities included: Commons, Electricity, Exterior Maintenance, Gas, Heat, Hot Water, Maintenance Grounds, Management, Sewer, Snow Removal, Trash, Water
    • HOA fee: $417 monthly
    Location
    • Region: Portland

    Financial & listing details

    • Price per square foot: $362/sqft
    • Annual tax amount: $4,597
    • Date on market: 8/26/2021
    • Cumulative days on market: 7 days
    • Listing terms: Cash,Conventional
    • Road surface type: Paved

    Price history

    DateEventPrice
    9/14/2021Sold$340,000-1.4%$453/sqft
    Source: RMLS (OR) #21337723 Report a problem
    9/2/2021Pending sale$345,000$460/sqft
    Source: RMLS (OR) #21337723 Report a problem
    8/26/2021Listed for sale$345,000+40.8%$460/sqft
    Source: RMLS (OR) #21337723 Report a problem
    2/8/2013Sold$245,000$327/sqft
    Source: RMLS (OR) #12198755 Report a problem

    Public tax history

    Tax history is unavailable.

    Neighborhood: Overlook

    Nearby schools

    GreatSchools rating
    Schools provided by the listing agent
    • Elementary: Beach
    • Middle: Ockley Green
    • High: Jefferson,Roosevelt

    Source: RMLS (OR). This data may not be complete. We recommend contacting the local school district to confirm school assignments for this home.

    Get a cash offer in 3 minutes
    Find out how much your home could sell for in as little as 3 minutes with a no-obligation cash offer.
    Estimated market value
    $271,300
    Get a cash offer in 3 minutes
    Find out how much your home could sell for in as little as 3 minutes with a no-obligation cash offer.
    Estimated market value
    $271,300