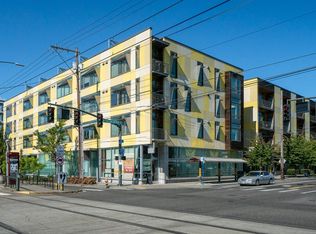
Contemporary Overlook condo in a Platinum LEED-certified building. Quiet corner unit with no shared walls! Features floor to ceiling windows with a light shelf with reflective paint to amplify natural light even on those dreary Portland days. 10-foot ceilings enhance the spacious feel. A sleek balcony with exterior enclosed storage closet is perfect for a BBQ, outdoor dining, or a container garden. Upscale finishes include quartz countertops, bamboo floors, newer large washer & dryer,2020 ductless mini split for high efficient heating/cooling, custom storage cabinets and a stylish sliding-glass bedroom door. This unit has a rare deeded garage! Large enough to park a car with extra space left over for a work bench, not to mention a loft for additional storage of hobby supplies, luggage, bins, etc. All of this in the desirable Overlook neighborhood - Max line right outside your door, New Seasons, beautiful parks, restaurants, cafes, and more. Enjoy the easy living!
Sold
$295,000
1455 N Killingsworth St APT 318, Portland, OR 97217
1beds
654sqft
Residential, Condominium
Built in 2012
-- sqft lot
$249,800 Zestimate®
$451/sqft
$1,684 Estimated rent
Home value
$249,800
$227,000 - $272,000
$1,684/mo
Zestimate® history
Owner options
List your home for rent
$1,684/mo
Rent Zestimate®
Find your next renter with Zillow Rental Manager. Plus, with online applications, you can quickly screen prospective tenants – for free.
$1,684/mo
Rent Zestimate®
Refinance and save
$2,242/mo
Est. payment
Refinancing to a lower rate could help reduce your monthly payments and save thousands over the life of the loan.
$2,242/mo
Est. payment
Explore your selling options
Work with a Zillow partner agent
Leverage their expertise and Zillow's premium Showcase listings to get your home seen by more buyers.
Get startedList with your own agent
Get your home in front of millions of buyers by listing it on Zillow.
Learn how to do itSell it yourself
Take full control of how buyers see your home on Zillow by listing For Sale by Owner (FSBO).
List your homeWhat's special
Zillow last checked:
Listing updated:
Listed by:
Laurie Gilmer 503-347-3565,
Think Real Estate,
Laura Wood 503-545-9912,
Think Real Estate
Bought with:
Sean Brochin, 201234920
Portlandia Properties, LLC
Source: RMLS (OR),MLS#: 23379344
Facts & features
Interior
Bedrooms & bathrooms
- Bedrooms: 1
- Bathrooms: 1
- Full bathrooms: 1
- Main level bathrooms: 1
Rooms
- Room types: Storage, Dining Room, Family Room, Kitchen, Living Room, Primary Bedroom
Primary bedroom
- Features: Closet Organizer, High Ceilings, Wallto Wall Carpet
- Level: Main
- Area: 120
- Dimensions: 12 x 10
Dining room
- Features: Kitchen Dining Room Combo, Bamboo Floor, High Ceilings
- Level: Main
- Area: 40
- Dimensions: 5 x 8
Kitchen
- Features: Dishwasher, Disposal, Great Room, Microwave, Bamboo Floor, Free Standing Range, Free Standing Refrigerator, Quartz
- Level: Main
- Area: 91
- Width: 7
Living room
- Features: Deck, Great Room, Bamboo Floor, High Ceilings
- Level: Main
- Area: 165
- Dimensions: 11 x 15
Heating
- Ductless, Heat Pump, Mini Split
Cooling
- Heat Pump
Appliances
- Included: Dishwasher, Disposal, ENERGY STAR Qualified Appliances, Free-Standing Range, Free-Standing Refrigerator, Microwave, Plumbed For Ice Maker, Stainless Steel Appliance(s), Washer/Dryer, Solar Hot Water
- Laundry: Hookup Available, Laundry Room
Features
- High Ceilings, High Speed Internet, Quartz, Soaking Tub, Closet Organizer, Kitchen Dining Room Combo, Great Room, Tile
- Flooring: Bamboo, Wall to Wall Carpet
- Windows: Double Pane Windows
- Basement: None
Interior area
- Total structure area: 654
- Total interior livable area: 654 sqft
Property
Parking
- Total spaces: 1
- Parking features: Deeded, Off Street, Garage Door Opener, Condo Garage (Deeded), Electric Vehicle Charging Station(s), Attached, Oversized
- Attached garage spaces: 1
Accessibility
- Accessibility features: Accessible Elevator Installed, Garage On Main, Main Floor Bedroom Bath, One Level, Accessibility
Features
- Stories: 1
- Entry location: Upper Floor
- Patio & porch: Covered Deck, Deck
- Has view: Yes
- View description: City, Mountain(s)
Lot
- Features: Level
Details
- Parcel number: R645642
- Zoning: CM3
Construction
Type & style
- Home type: Condo
- Architectural style: Contemporary
- Property subtype: Residential, Condominium
Materials
- Panel, Insulation and Ceiling Insulation
- Foundation: Slab
- Roof: Green Roof
Condition
- Resale
- New construction: No
- Year built: 2012
Utilities & green energy
- Sewer: Public Sewer
- Water: Public
- Utilities for property: Cable Connected
Green energy
- Energy generation: Solar
- Indoor air quality: Lo VOC Material
- Water conservation: Water-Smart Landscaping, Dual Flush Toilet
Community & HOA
Community
- Features: Condo Elevator
- Security: Entry, Fire Sprinkler System
- Subdivision: Overlook
HOA
- Has HOA: Yes
- Amenities included: Commons, Exterior Maintenance, Hot Water, Insurance, Management, Sewer, Trash, Water
- HOA fee: $398 monthly
Location
- Region: Portland
Financial & listing details
- Price per square foot: $451/sqft
- Annual tax amount: $4,652
- Date on market: 8/2/2023
- Cumulative days on market: 72 days
- Listing terms: Cash,Conventional
- Road surface type: Paved
Price history
| Date | Event | Price |
|---|---|---|
| 9/5/2023 | Sold | $295,000-1.6%$451/sqft |
Source:  RMLS (OR) #23379344 Report a problem RMLS (OR) #23379344 Report a problem | ||
| 8/5/2023 | Pending sale | $299,900$459/sqft |
Source: RMLS (OR) #23379344 Report a problem | ||
| 8/2/2023 | Listed for sale | $299,900+30.4%$459/sqft |
Source: RMLS (OR) #23379344 Report a problem | ||
| 1/24/2012 | Sold | $229,900$352/sqft |
Source: RMLS (OR) #11255028 Report a problem | ||
Public tax history
Tax history is unavailable.
Neighborhood: Overlook
Nearby homes
- $225,040-- bd-- ba1.1k sqft1455 N Killingsworth St #3, Portland, OR 97217Off Market
- $--1 bd1 ba607 sqft1455 N Killingsworth St, Portland, OR 97217Off Market

- $165,800-- bd-- ba-- sqftLevy Code 710, Portland, OR 97217Off Market
- $237,9001 bd1 ba607 sqft1455 N Killingsworth St APT 407, Portland, OR 97217Off Market
- $203,400-- bd-- ba-- sqftLevy Code 710, Portland, OR 97217Off Market
- $282,900-- bd-- ba-- sqftLevy Code 710, Portland, OR 97217Off Market
- $222,100-- bd-- ba-- sqftLevy Code 710, Portland, OR 97217Off Market
- $222,100-- bd-- ba-- sqftLevy Code 710, Portland, OR 97217Off Market
Nearby schools
GreatSchools rating
- 9/10Beach Elementary SchoolGrades: PK-5Distance: 0.4 mi
- 8/10Ockley GreenGrades: 6-8Distance: 0.3 mi
- 5/10Jefferson High SchoolGrades: 9-12Distance: 0.5 mi
Schools provided by the listing agent
- Elementary: Ockley Green
- Middle: Ockley Green
- High: Jefferson,Roosevelt
Source: RMLS (OR). This data may not be complete. We recommend contacting the local school district to confirm school assignments for this home.
Get a cash offer in 3 minutes
Find out how much your home could sell for in as little as 3 minutes with a no-obligation cash offer.
Estimated market value
$249,800
Get a cash offer in 3 minutes
Find out how much your home could sell for in as little as 3 minutes with a no-obligation cash offer.
Estimated market value
$249,800
- Oregon
- Multnomah County
- Portland
- 97217
- Overlook
- 1455 N Killingsworth St Apartment 318
Nearby cities
Nearby neighborhoods
Nearby zip codes
Other Portland Topics
