Skip main navigation
Active
  • Price cut: $5K (7/1)
    $225,000

    1455 N Killingsworth St APT 404, Portland, OR 97213

    1beds
    608sqft
    : 
    Loading
    Get pre-qualified
    Residential, Condominium
    Built in 2012
    -- sqft lot
    $-- Zestimate®
    $370/sqft
    $417/mo HOA

    What's special

    Modern designSweeping west hills viewsWalk-in closetGenerous storageSkylight in the bedroomHigh ceilingsOversized windows
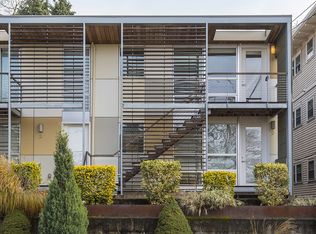
    Perched on the top floor of a LEED Platinum-certified building, this vibrant one-bed-room condo offers exceptional natural light, modern design, and unmatched access to Portland’s best amenities.Oversized windows, remote-controlled custom blinds, and a skylight in the bedroom fill the space with all-day sun-shine, while high ceilings and bamboo floors create a sense of openness and ease. The open-concept kitchen features soft-close cabinetry, stainless steel appliances, and generous storage. A walk-in closet and bonus in-unit storage solutions keep everything tidy and tucked away. Enjoy sweeping West Hills views and quiet privacy with no neighbors above you. Nestled in a dynamic neighborhood near bike lanes, local restaurants, food carts, and public transit, this home is ideal for anyone who wants to stay connected to the pulse of Portland living.
    85 days
    |
    178
    |
    11
    |

    Zillow last checked:

    Listing updated:

    Listed by:

    Zayda Arzen 503-730-9459,

    eXp Realty, LLC

    Source: RMLS (OR),MLS#: 461174053MLS Logo

    Loading...

      Facts & features

      Interior

      Bedrooms & bathrooms
      • Bedrooms: 1
      • Bathrooms: 1
      • Full bathrooms: 1
      • Main level bathrooms: 1
      Rooms
      • Room types: Entry, Dining Room, Family Room, Kitchen, Living Room, Primary Bedroom
      Primary bedroom
      • Features: Sliding Doors, Wallto Wall Carpet
      • Level: Main
      • Area: 140
      • Dimensions: 10 x 14
      Kitchen
      • Features: Pantry, E N E R G Y S T A R Qualified Appliances
      • Level: Main
      • Area: 91
      • Width: 13
      Living room
      • Features: Builtin Features, Bamboo Floor
      • Level: Main
      • Area: 169
      • Dimensions: 13 x 13
      Heating
      • Heat Pump, Passive Solar
      Cooling
      • Heat Pump
      Appliances
      • Included: Dishwasher, ENERGY STAR Qualified Appliances, Free-Standing Range, Free-Standing Refrigerator, Microwave, Stainless Steel Appliance(s), Washer/Dryer, Solar Hot Water
      Features
      • High Speed Internet, Closet, Pantry, Built-in Features, Tile
      • Flooring: Bamboo, Wall to Wall Carpet
      • Doors: Sliding Doors
      • Windows: Double Pane Windows, Vinyl Frames
      • Basement: None
      • Common walls with other units/homes: 1 Common Wall
      Interior area
      • Total structure area: 608
      • Total interior livable area: 608 sqft
      Video & virtual tour

      Property

      Parking
      • Parking features: On Street
      • Has uncovered spaces: Yes
      Accessibility
      • Accessibility features: Accessible Hallway, Builtin Lighting, Main Floor Bedroom Bath, Minimal Steps, Natural Lighting, One Level, Accessibility
      Features
      • Stories: 1
      • Entry location: Upper Floor
      • Has view: Yes
      • View description: City, Territorial
      Lot
      • Features: Light Rail, On Busline
      Details
      • Parcel number: R645647
      • Other equipment: Air Cleaner

      Construction

      Type & style
      • Home type: Condo
      • Architectural style: Contemporary
      • Property subtype: Residential, Condominium
      Materials
      • Other, Wood Composite, Wood Siding
      • Foundation: Concrete Perimeter
      • Roof: Flat,Other
      Condition
      • Resale
      • New construction: No
      • Year built: 2012

      Utilities & green energy

      • Sewer: Public Sewer
      • Water: Public

      Community & HOA

      Community
      • Features: Condo Elevator
      • Security: Security Lights
      • Subdivision: Overlook
      HOA
      • Has HOA: Yes
      • Amenities included: Commons, Exterior Maintenance, Hot Water, Insurance, Maintenance Grounds, Management, Sewer, Trash, Water
      • HOA fee: $417 monthly
      Location
      • Region: Portland

      Financial & listing details

      • Price per square foot: $370/sqft
      • Tax assessed value: $271,640
      • Annual tax amount: $4,824
      • Date on market: 4/23/2026
      • Listing terms: Cash,Conventional
      • Road surface type: Paved

        Estimated market value

        Not available

        Estimated sales range

        Not available

        Not available

        Price history

        DateEventPrice
        7/1/2026Price change$225,000-2.2%$370/sqft
        Source: RMLS (OR) #461174053 Report a problem
        4/23/2026Listed for sale$230,000-5.9%$378/sqft
        Source: RMLS (OR) #461174053 Report a problem
        6/22/2023Sold$244,500+1.9%$402/sqft
        Source: RMLS (OR) #23282589 Report a problem
        5/10/2023Pending sale$240,000$395/sqft
        Source: RMLS (OR) #23282589 Report a problem
        5/5/2023Listed for sale$240,000+29.1%$395/sqft
        Source: RMLS (OR) #23282589 Report a problem
        3/18/2022Listing removed--
        Source: Zillow Rental Manager Report a problem
        2/16/2022Listed for rent$1,495+7.2%$2/sqft
        Source: Zillow Rental Manager Report a problem
        3/5/2021Listing removed--
        Source: Zillow Rental Manager Report a problem
        2/5/2021Price change$1,395-7%$2/sqft
        Source: Zillow Rental Manager Report a problem
        1/5/2021Listed for rent$1,500$2/sqft
        Source: Zillow Rental Manager Report a problem
        2/20/2020Listing removed$1,500$2/sqft
        Source: Owner Report a problem
        2/4/2020Price change$1,500-6.3%$2/sqft
        Source: Owner Report a problem
        1/1/2020Listed for rent$1,600$3/sqft
        Source: Owner Report a problem
        6/16/2019Listing removed$1,600$3/sqft
        Source: Owner Report a problem
        4/26/2019Listed for rent$1,600$3/sqft
        Source: Owner Report a problem
        5/24/2012Sold$185,900$306/sqft
        Source: Public Record Report a problem

        Public tax history

        YearProperty taxesTax assessment
        2025$4,824 +2%$182,010 +3%
        2024$4,728 +4%$176,710 +3%
        2023$4,546 +2.2%$171,570 +3%
        2022$4,448 +1.7%$166,580 +3%
        2021$4,373 +9%$161,730 +3%
        2020$4,011 +440.9%$157,020 +436.6%
        2019$742 $29,260 +3%
        2018$742 +3%$28,410 +3%
        2017$720 +14%$27,590 +3%
        2016$632 $26,790 +3%
        2015$632 +2.7%$26,010 +3%
        2014$615 +4.2%$25,260 +3%
        2013$590 -32.7%$24,530 -39.7%
        2012$877 $40,680
        Find assessor info on the county website

        Monthly payment

        Est. payment

        Payment breakdown

        Explore the cost of this home by adjusting the details. Changes won't be saved.
        All calculations are estimates and provided by Zillow, Inc. for informational purposes only. Actual amounts may vary.
        HOA fees may include property taxes on listings classified as Co-Ops. Contact the listing agent and/or owner for fee details.
        Mortgage interest rates are dependent on a number of factors, including credit score, down payment, and repayment length. Interest rate data provided by Zillow Group Marketplace, Inc. as of 1/1/1970 from various mortgage lenders with which we have lead or other similar arrangements; the Estimated Payment is an average of those rates.
        See how much you could borrow to make a competitive offer.

        Climate risks

        Neighborhood: Overlook

        Getting around

        85 / 100
        Very Walkable
        55 / 100
        Good Transit
        100 / 100
        Biker's Paradise

        Nearby schools

        GreatSchools rating
        Schools provided by the listing agent
        • Elementary: Beach
        • Middle: Ockley Green
        • High: Jefferson

        Source: RMLS (OR). This data may not be complete. We recommend contacting the local school district to confirm school assignments for this home.

        A local agent can set up tours, give advice and negotiate with sellers.

        Browse local experts

        Similar homes