Absolutely stunning gut rehab with incredible lake & city views! Split 2 Bed 1Bath floor plan with all high end finishes including: all new flooring throughout, high end quartz, brushed gold and black hardware, custom cabinetry and details galore! Open chef's kitchen features: custom slim shaker soft close cabinetry, peninsula w/quartz waterfall, built-in microwave, custom designed hood, oversized drawers; all SS appliances, and exquisite full height quartz backsplash. Spacious living room and balcony w/ VIEWS. Primary bedroom w/custom organized walk-in closet. Bathroom w/frame less walk -in shower, custom vanity, LED mirror, waterfall shower head w/handheld, and whimsical tile throughout. 2nd Bed has STUNNING VIEWS and would be perfect for a guest bed or home office! Ample storage throughout the unit and all closets are professionally organized. All this in a full amenity bldg. w/door staff, gym, 2 pools, tennis (additional fees) & Valet. Walk to the Lake, Lincoln Park, Old Town, Michigan Ave. Public transit at your door or leased indoor pkg. available. Truly better than new construction at a great, affordable price point!! Agent owned.
Closed
$388,000
1455 N Sandburg Ter #2709B, Chicago, IL 60610
2beds
801sqft
Condominium, Single Family Residence
Built in ----
-- sqft lot
$336,200 Zestimate®
$484/sqft
$3,106 Estimated rent
Home value
$336,200
$286,000 - $397,000
$3,106/mo
Zestimate® history
Owner options
List your home for rent
$3,106/mo
Rent Zestimate®
Find your next renter with Zillow Rental Manager. Plus, with online applications, you can quickly screen prospective tenants – for free.
$3,106/mo
Rent Zestimate®
Refinance and save
$3,659/mo
Est. payment
Refinancing to a lower rate could help reduce your monthly payments and save thousands over the life of the loan.
$3,659/mo
Est. payment
Explore your selling options
Work with a Zillow partner agent
Leverage their expertise and Zillow's premium Showcase listings to get your home seen by more buyers.
Get startedList with your own agent
Get your home in front of millions of buyers by listing it on Zillow.
Learn how to do itSell it yourself
Take full control of how buyers see your home on Zillow by listing For Sale by Owner (FSBO).
List your homeWhat's special
Zillow last checked:
Listing updated:
Listed by:
Barbara Ball 312-315-3483,
@properties Christie's International Real Estate,
Shayne Wulbert 773-426-9359,
@properties Christie's International Real Estate
Bought with:
Rosie Russ
Baird & Warner
Source: MRED as distributed by MLS GRID,MLS#: 12014088
Facts & features
Interior
Bedrooms & bathrooms
- Bedrooms: 2
- Bathrooms: 1
- Full bathrooms: 1
Rooms
- Room types: Balcony/Porch/Lanai, Foyer, Walk In Closet
Primary bedroom
- Features: Flooring (Sustainable)
- Level: Main
- Area: 255 Square Feet
- Dimensions: 15X17
Bedroom 2
- Features: Flooring (Sustainable)
- Level: Main
- Area: 100 Square Feet
- Dimensions: 10X10
Balcony porch lanai
- Level: Main
- Area: 84 Square Feet
- Dimensions: 14X6
Foyer
- Features: Flooring (Sustainable)
- Level: Main
- Area: 45 Square Feet
- Dimensions: 9X5
Kitchen
- Features: Kitchen (Eating Area-Breakfast Bar, Island, Custom Cabinetry, SolidSurfaceCounter, Updated Kitchen), Flooring (Sustainable)
- Level: Main
- Area: 168 Square Feet
- Dimensions: 12X14
Living room
- Features: Flooring (Sustainable)
- Level: Main
- Area: 224 Square Feet
- Dimensions: 16X14
Walk in closet
- Features: Flooring (Sustainable)
- Level: Main
- Area: 35 Square Feet
- Dimensions: 7X5
Heating
- Radiator(s)
Cooling
- Wall Unit(s)
Appliances
- Included: Range, Microwave, Dishwasher, Refrigerator
Features
- Basement: None
- Common walls with other units/homes: End Unit
Interior area
- Total structure area: 0
- Total interior livable area: 801 sqft
Property
Parking
- Total spaces: 1
- Parking features: On Site, Leased, Attached, Garage
- Attached garage spaces: 1
Accessibility
- Accessibility features: No Disability Access
Features
- Exterior features: Balcony
Details
- Parcel number: 17042070861563
- Special conditions: None
Construction
Type & style
- Home type: Condo
- Property subtype: Condominium, Single Family Residence
Materials
- Brick
Condition
- New construction: No
- Major remodel year: 2024
Utilities & green energy
- Electric: Circuit Breakers, 100 Amp Service
- Sewer: Public Sewer
- Water: Lake Michigan
Community & HOA
Community
- Subdivision: Sandburg Village
HOA
- Has HOA: Yes
- Amenities included: Bike Room/Bike Trails, Door Person, Coin Laundry, Elevator(s), Exercise Room, Storage, On Site Manager/Engineer, Pool, Receiving Room, Service Elevator(s), Tennis Court(s), Valet/Cleaner
- Services included: Heat, Water, Doorman, Cable TV, Exterior Maintenance
- HOA fee: $893 monthly
Location
- Region: Chicago
Financial & listing details
- Price per square foot: $484/sqft
- Annual tax amount: $4,081
- Date on market: 3/28/2024
- Listing terms: Conventional
- Ownership: Condo
Price history
| Date | Event | Price |
|---|---|---|
| 7/1/2024 | Sold | $388,000-1.8%$484/sqft |
Source:  MRED as distributed by MLS GRID #12014088 Report a problem MRED as distributed by MLS GRID #12014088 Report a problem | ||
| 4/23/2024 | Contingent | $395,000$493/sqft |
Source: MRED as distributed by MLS GRID #12014088 Report a problem | ||
| 4/9/2024 | Price change | $395,000-1.2%$493/sqft |
Source: MRED as distributed by MLS GRID #12014088 Report a problem | ||
| 3/28/2024 | Listed for sale | $399,900$499/sqft |
Source: MRED as distributed by MLS GRID #12014088 Report a problem | ||
Public tax history
Tax history is unavailable.
Neighborhood: Old Town
Nearby homes
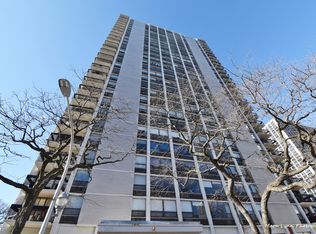
- $359,2001 bd1 ba827 sqft1455 N Sandburg Ter APT 201B, Chicago, IL 60610Off Market

- $283,3001 bd1 ba825 sqft1455 N Sandburg Ter APT 701B, Chicago, IL 60610Off Market
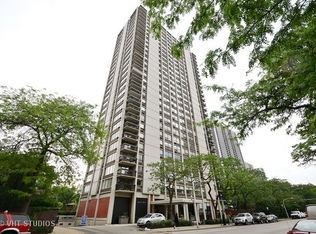
- $235,0001 bd1 ba788 sqft1455 N Sandburg Ter APT 801B, Chicago, IL 60610Sold
- $285,800-- bd-- ba-- sqft1455 N Sandburg Ter APT 901B, Chicago, IL 60610Off Market
- $262,2001 bd1 ba650 sqft1455 N Sandburg Ter APT 1001B, Chicago, IL 60610Off Market
- $303,8001 bd1 ba827 sqft1455 N Sandburg Ter APT 1201B, Chicago, IL 60610Off Market
- $266,7001 bd1 ba650 sqft1455 N Sandburg Ter APT 1401, Chicago, IL 60610Off Market
- $395,0002 bd1 ba-- sqft1455 N Sandburg Ter APT 1501B, Chicago, IL 60610Sold
- $281,7001 bd1 ba900 sqft1455 N Sandburg Ter APT 1601B, Chicago, IL 60610Off Market
Nearby schools
GreatSchools rating
- 4/10Ogden Elementary SchoolGrades: PK-8Distance: 0.6 mi
- 7/10Lincoln Park High SchoolGrades: 9-12Distance: 1 mi
Schools provided by the listing agent
- District: 299
Source: MRED as distributed by MLS GRID. This data may not be complete. We recommend contacting the local school district to confirm school assignments for this home.
Get a cash offer in 3 minutes
Find out how much your home could sell for in as little as 3 minutes with a no-obligation cash offer.
Estimated market value
$336,200
Get a cash offer in 3 minutes
Find out how much your home could sell for in as little as 3 minutes with a no-obligation cash offer.
Estimated market value
$336,200
- Illinois
- Cook County
- Chicago
- 60610
- Old Town
- 1455 N Sandburg Ter Unit 2709B
Nearby cities
Nearby neighborhoods
Nearby zip codes
Other Chicago Topics
