Perched at the top of sought-after Bryant House in Sandburg Village, this penthouse level unit offers elevated city living in an ideal location. A welcoming entry foyer sets the tone with a spacious double closet for storage and immediate views that draw you in. The living area is open and inviting, finished with plush carpeting and a full wall of west-facing windows that flood the space with natural light. The open kitchen is thoughtfully designed with classic shaker cabinetry, hardwood flooring, stainless steel appliances, under-cabinet lighting, and a stone tile backsplash. A built-in wine rack and a functional island with storage and seating complete the space. The bright bedroom enjoys the same western exposure, featuring a wall of windows and soft carpeting. The bathroom offers a tub and shower combination along with a refreshed vanity. Freshly painted throughout, the home also offers excellent storage options. Residents of this well-managed building enjoy a full suite of amenities including 24-hour door staff, a receiving room, laundry room, and dry cleaners. Additional amenities such as two Olympic-sized outdoor pools, tennis, fitness center, and bike storage are available for an additional cost. One storage space included. On-site rental parking (currently there is a waitlist). The location is truly exceptional, ideally positioned between Old Town and the Gold Coast, just blocks from Lincoln Park, the lakefront trail, and the beach. Restaurants, grocery stores and nightlife all within the neighborhood. Convenient access to Lake Shore Drive, bus lines on Clark, North Ave and LaSalle, and both the Brown and Purple Line trains. Pet friendly.
Closed
$240,000
1455 N Sandburg Ter APT 2905, Chicago, IL 60610
1beds
--sqft
Condominium, Single Family Residence
Built in 1962
-- sqft lot
$243,100 Zestimate®
$--/sqft
$2,638 Estimated rent
Home value
$243,100
$221,000 - $267,000
$2,638/mo
Zestimate® history
Owner options
List your home for rent
$2,638/mo
Rent Zestimate®
Find your next renter with Zillow Rental Manager. Plus, with online applications, you can quickly screen prospective tenants – for free.
$2,638/mo
Rent Zestimate®
Refinance and save
$2,423/mo
Est. payment
Refinancing to a lower rate could help reduce your monthly payments and save thousands over the life of the loan.
$2,423/mo
Est. payment
Explore your selling options
Work with a Zillow partner agent
Leverage their expertise and Zillow's premium Showcase listings to get your home seen by more buyers.
Get startedList with your own agent
Get your home in front of millions of buyers by listing it on Zillow.
Learn how to do itSell it yourself
Take full control of how buyers see your home on Zillow by listing For Sale by Owner (FSBO).
List your homeWhat's special
Zillow last checked:
Listing updated:
Listed by:
Julie Busby 773-466-7150,
Compass,
Pamela Moran 312-714-4536,
Compass
Bought with:
Mark Zipperer
RE/MAX Premier
Source: MRED as distributed by MLS GRID,MLS#: 12614515
Facts & features
Interior
Bedrooms & bathrooms
- Bedrooms: 1
- Bathrooms: 1
- Full bathrooms: 1
Rooms
- Room types: No additional rooms
Primary bedroom
- Features: Flooring (Carpet), Bathroom (Full)
- Level: Main
- Area: 162 Square Feet
- Dimensions: 18X9
Dining room
- Level: Main
- Dimensions: COMBO
Kitchen
- Features: Kitchen (Eating Area-Breakfast Bar, Island), Flooring (Hardwood)
- Level: Main
- Area: 100 Square Feet
- Dimensions: 10X10
Living room
- Features: Flooring (Carpet)
- Level: Main
- Area: 352 Square Feet
- Dimensions: 22X16
Heating
- Steam
Cooling
- Window Unit(s), Wall Unit(s)
Appliances
- Included: Range, Microwave, Dishwasher, Refrigerator, Stainless Steel Appliance(s)
- Laundry: Common Area
Features
- 1st Floor Bedroom, 1st Floor Full Bath, Open Floorplan
- Flooring: Hardwood
- Basement: None
Interior area
- Total structure area: 0
Property
Parking
- Total spaces: 1
- Parking features: Yes, Leased, Attached, Garage
- Attached garage spaces: 1
Accessibility
- Accessibility features: No Disability Access
Details
- Parcel number: 17042070861457
- Special conditions: List Broker Must Accompany
Construction
Type & style
- Home type: Condo
- Property subtype: Condominium, Single Family Residence
Materials
- Brick
Condition
- New construction: No
- Year built: 1962
Utilities & green energy
- Sewer: Public Sewer
- Water: Lake Michigan
Community & HOA
HOA
- Has HOA: Yes
- Amenities included: Bike Room/Bike Trails, Door Person, Elevator(s), Storage, Pool, Receiving Room, Valet/Cleaner
- Services included: Water, Insurance, Doorman, Cable TV, Exterior Maintenance, Lawn Care, Scavenger, Snow Removal
- HOA fee: $617 monthly
Location
- Region: Chicago
Financial & listing details
- Tax assessed value: $170,860
- Annual tax amount: $3,370
- Date on market: 5/1/2026
- Listing terms: Cash
- Ownership: Condo
Price history
| Date | Event | Price |
|---|---|---|
| 4/30/2026 | Sold | $240,000+21.5% |
Source:  MRED as distributed by MLS GRID #12614515 Report a problem MRED as distributed by MLS GRID #12614515 Report a problem | ||
| 5/15/2018 | Sold | $197,500-1.2% |
Source: MRED as distributed by MLS GRID #09845307 Report a problem | ||
| 4/5/2018 | Pending sale | $199,900 |
Source: Aaby Realty #09845307 Report a problem | ||
| 3/1/2018 | Listed for sale | $199,900+8.1% |
Source: Aaby Realty #09845307 Report a problem | ||
| 6/12/2014 | Sold | $185,000+172.1% |
Source: Public Record Report a problem | ||
| 12/16/1996 | Sold | $68,000+25.9% |
Source: Public Record Report a problem | ||
| 9/20/1996 | Sold | $54,000 |
Source: Public Record Report a problem | ||
Public tax history
| Year | Property taxes | Tax assessment |
|---|---|---|
| 2024 | $3,370 -0.2% | $17,086 +6.8% |
| 2023 | $3,376 +2.6% | $15,999 |
| 2022 | $3,291 +2.3% | $15,999 |
| 2021 | $3,217 +2.2% | $15,999 +13.2% |
| 2020 | $3,149 +2.2% | $14,135 -7.8% |
| 2019 | $3,082 +1.7% | $15,339 |
| 2018 | $3,030 +9.2% | $15,339 +19% |
| 2017 | $2,775 +7.5% | $12,891 |
| 2016 | $2,582 +9.3% | $12,891 |
| 2015 | $2,362 +18.2% | $12,891 +19.6% |
| 2014 | $1,999 +2% | $10,774 |
| 2013 | $1,959 +1.4% | $10,774 |
| 2012 | $1,933 -2.9% | $10,774 -12.3% |
| 2011 | $1,991 -0.4% | $12,288 |
| 2010 | $2,000 -9.2% | $12,288 -13% |
| 2009 | $2,202 +9.3% | $14,124 +0.6% |
| 2008 | $2,014 +1% | $14,043 |
| 2007 | $1,994 -1.1% | $14,043 |
| 2006 | $2,016 +0.5% | $14,043 +14.4% |
| 2005 | $2,005 +1% | $12,273 |
| 2004 | $1,985 +2.2% | $12,273 |
| 2003 | $1,942 +40.8% | $12,273 +59.9% |
| 2002 | $1,379 +3.8% | $7,675 |
| 2001 | $1,329 +31% | $7,675 |
| 2000 | $1,015 -0.7% | $7,675 +45.3% |
| 1999 | $1,022 | $5,282 |
Find assessor info on the county website
Neighborhood: Old Town
Nearby homes
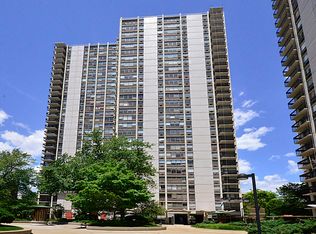
- $13,8031 bd1 ba700 sqft1460 N Sandburg Ter APT 1503, Chicago, IL 60610Off Market
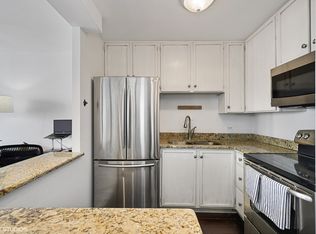
- $232,7001 bd1 ba550 sqft1460 N Sandburg Ter APT 2004A, Chicago, IL 60610Off Market
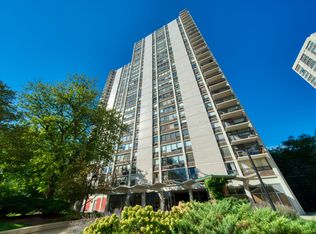
- $230,0001 bd1 ba800 sqft1460 Sandburg St #1910A, Chicago, IL 60610Sold
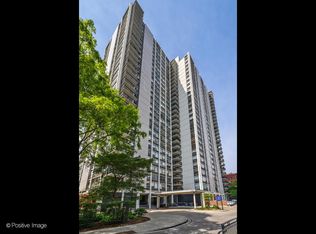
- $539,0002 bd2 ba1.4k sqft1460 N Sandburg Ter APT 2911A, Chicago, IL 60610Off Market
- $302,3001 bd1 ba807 sqft1455 N Sandburg Ter APT 1101, Chicago, IL 60610Off Market
- $299,9001 bd1 ba-- sqft1455 N Sandburg Ter APT 2501B, Chicago, IL 60610Sold
- $290,7001 bd1 ba800 sqft1455 N Sandburg Ter APT 302B, Chicago, IL 60610Off Market
- $191,9001 bd1 ba600 sqft1455 N Sandburg Ter APT 503B, Chicago, IL 60610Off Market
- $272,5001 bd1 ba-- sqft1455 N Sandburg Ter APT 1404, Chicago, IL 60610Sold
Nearby schools
GreatSchools rating
- 4/10Ogden Elementary SchoolGrades: PK-8Distance: 0.6 mi
- 7/10Lincoln Park High SchoolGrades: 9-12Distance: 1 mi
Schools provided by the listing agent
- Elementary: Ogden Elementary
- Middle: Ogden Elementary
- High: Lincoln Park High School
- District: 299
Source: MRED as distributed by MLS GRID. This data may not be complete. We recommend contacting the local school district to confirm school assignments for this home.
Get a cash offer in 3 minutes
Find out how much your home could sell for in as little as 3 minutes with a no-obligation cash offer.
Estimated market value
$243,100
Get a cash offer in 3 minutes
Find out how much your home could sell for in as little as 3 minutes with a no-obligation cash offer.
Estimated market value
$243,100
- Illinois
- Cook County
- Chicago
- 60610
- Old Town
- 1455 N Sandburg Ter Apartment 2905
Nearby cities
Nearby neighborhoods
Nearby zip codes
Other Chicago Topics
