Skip main navigation
Sold-co-op w/mbr
  • Price Unknown

    1455 N Woodrow Ct, Wichita, KS 67203

    2beds
    1,620sqft
    Single Family Onsite Built
    Built in 1930
    6,969 Square Feet Lot
    $243,500 Zestimate®
    $--/sqft
    $1,523 Estimated rent

    Home value

    $243,500

    $231,000 - $256,000

    $1,523/mo

    Zestimate® history
    Loading
    Loading...

    Owner options

    List your home for rent

    $1,523/mo

    Rent Zestimate®

    Find your next renter with Zillow Rental Manager. Plus, with online applications, you can quickly screen prospective tenants – for free.

    Learn more

    $1,523/mo

    Rent Zestimate®

    Refinance and save

    Refinancing to a lower rate could help reduce your monthly payments and save thousands over the life of the loan.

    See today's rates

    Explore your selling options

    Work with a Zillow partner agent

    Leverage their expertise and Zillow's premium Showcase listings to get your home seen by more buyers.

    Get started

    List with your own agent

    Get your home in front of millions of buyers by listing it on Zillow.

    Learn how to do it

    Sell it yourself

    Take full control of how buyers see your home on Zillow by listing For Sale by Owner (FSBO).

    List your home

    What's special

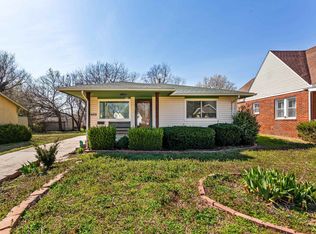
    Charming Riverside Bungalow! This beautiful 2-bedroom, 2-bathroom abode effortlessly combines the timeless charm and character of a historic home with carefully curated updates designed for modern efficiency. Starting with great curb appeal, it boasts an all-brick exterior and a welcoming covered front porch that invites you inside. As you enter, you'll be captivated by graceful arched doorways and stunning hardwood floors that flow seamlessly throughout the space. A cozy fireplace invites comfort, while the abundance of updated windows fills the area with natural light. The kitchen features granite countertops and stainless steel appliances, providing a perfect blend of style and functionality. Partial basement has a bonus room, laundry, a second bathroom, and storage space. Outside, a spacious fenced yard and a large patio create a private oasis, while the two-car tandem garage with an opener offers both convenience and security. Additional updates include a newer HVAC system and hot water tank, ensuring optimal comfort and efficiency. This home is ready for you to move in and start creating cherished memories – act quickly, as opportunities like this tend to get snatched up!

    Zillow last checked:

    Listing updated:

    Listed by:

    Kooper Sanders 316-990-5740,

    High Point Realty, LLC

    Bought with:

    Cristy Kerbs, 00244293

    Source: SCKMLS as distributed by MLS GRID,MLS#: 629495

    Facts & features

    Interior

    Bedrooms & bathrooms
    • Bedrooms: 2
    • Bathrooms: 2
    • Full bathrooms: 2
    Primary bedroom
    • Description: Wood
    • Level: Main
    • Area: 156
    • Dimensions: 12x13
    Bedroom
    • Description: Wood
    • Level: Main
    • Area: 132
    • Dimensions: 12x11
    Dining room
    • Description: Wood
    • Level: Main
    • Area: 144
    • Dimensions: 12x12
    Kitchen
    • Description: Tile
    • Level: Main
    • Area: 120
    • Dimensions: 10x12
    Living room
    • Description: Wood
    • Level: Main
    • Area: 336
    • Dimensions: 21x16
    Recreation room
    • Description: Vinyl
    • Level: Basement
    • Area: 180
    • Dimensions: 12x15
    Heating
    • Forced Air, Natural Gas
    Cooling
    • Central Air, Electric
    Appliances
    • Included: Disposal, Microwave, Refrigerator, Range
    • Laundry: In Basement, 220 equipment
    Features
    • Ceiling Fan(s)
    • Flooring: Hardwood
    • Basement: Partially Finished
    • Number of fireplaces: 1
    • Fireplace features: One, Living Room, Electric, Glass Doors
    Interior area
    • Total interior livable area: 1,620 sqft
    • Finished area above ground: 1,080
    • Finished area below ground: 540

    Property

    Parking
    • Total spaces: 2
    • Parking features: Detached, Garage Door Opener, Tandem
    • Garage spaces: 2
    Features
    • Levels: One
    • Stories: 1
    • Patio & porch: Patio, Covered
    • Exterior features: Guttering - ALL
    • Fencing: Wood
    Lot
    • Size: 6,969 Square Feet
    • Features: Standard
    Details
    • Parcel number: 123070430301300

    Construction

    Type & style
    • Home type: SingleFamily
    • Architectural style: Bungalow
    • Property subtype: Single Family Onsite Built
    Materials
    • Block
    • Foundation: Partial, No Egress Window(s)
    • Roof: Composition
    Condition
    • Year built: 1930

    Utilities & green energy

    • Gas: Natural Gas Available
    • Utilities for property: Sewer Available, Natural Gas Available, Public

    Community & HOA

    Community
    • Features: Jogging Path, Playground
    • Subdivision: HANNA
    HOA
    • Has HOA: No
    Location
    • Region: Wichita

    Financial & listing details

    • Tax assessed value: $218,800
    • Annual tax amount: $2,170
    • Date on market: 8/25/2023
    • Cumulative days on market: 2 days
    • Ownership: Individual
    • Road surface type: Paved

    Price history

    Price history is unavailable.

    Public tax history

    YearProperty taxesTax assessment
    2025$2,670 +13.6%$25,162 +14.3%
    2024$2,351 +8.1%$22,012 +12%
    2023$2,176 -0.2%$19,654
    2022$2,179 -2.9%--
    2021$2,245 +10.7%--
    2020$2,028 +8.7%$17,722 +8.8%
    2019$1,865 +0.5%$16,296 +0.8%
    2018$1,855 +47.4%$16,170
    2017$1,259 +100.3%--
    2016$628 -48.4%--
    2015$1,219 +2%--
    2014$1,194 --
    2013-- --
    2012-- --
    2011-- $10,833 -12.4%
    2008-- $12,363 +9%
    2007-- $11,339 +6.9%
    2006-- $10,603 +6%
    2005-- $10,005 +9%
    2004-- $9,177
    2003-- $9,177
    2002-- $9,177 +12.4%
    2000-- $8,165
    Find assessor info on the county website

    Neighborhood: North Riverside

    Nearby schools

    GreatSchools rating
    Schools provided by the listing agent
    • Elementary: Woodland
    • Middle: Marshall
    • High: North

    Source: SCKMLS as distributed by MLS GRID. This data may not be complete. We recommend contacting the local school district to confirm school assignments for this home.

    Sell for more on Zillow
    Get a Zillow Showcase℠ listing at no additional cost and you could sell for .
    $243,500
    2% more
    +$4,870
    With Zillow Showcase(estimated)
    $248,370