Skip main navigation
Active
  • $173,000

    1455 North Blvd, Kent, OH 44240

    2beds
    720sqft
    : 
    Loading
    Get pre-qualified
    Single Family Residence
    Built in 1935
    7,683 Square Feet Lot
    $-- Zestimate®
    $240/sqft
    $22/mo HOA

    What's special

    Ohio state waterproofed basementScreened front porchNew roof and guttersNew furnace
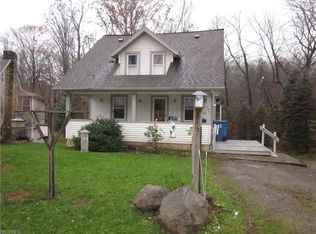
    Welcome to your own private slice of paradise tucked away in the serene nature of Twin Lakes. If you've been dreaming of a lifestyle where "lake life" isn't just a weekend getaway but a daily reality, this charming bungalow is calling your name! Rest easy knowing all the heavy lifting has already been done for you. New Roof and Gutters (2025), New Furnace (2025), Ohio State Waterproofed Basement (2025), and the updated vinyl siding for a crisp low-maintenance curb appeal. The screened front porch will be your new favorite spot for morning coffee, evening reading, or listening to the rain without the bugs. It's the perfect extension to your living space. Adventure ready storage located just outside the walkout basement for housing kayaks, paddleboards and fishing gear. The nature filled backyard is an oasis surrounded by greenery. Includes a large shed perfect for lawn care tools or a dedicated hobby workshop. You are just a short walk around the curve from the water's edge, boat access, beach and fun with a private community beach and pavilion. Don't just buy a home, buy a lifestyle! All the big ticket costs are done, come have fun making your dreams a reality in cosmetic updates in paint and refinishing the beautiful hardwood flooring throughout the home in this adorable bungalow. Your new home or your getaway is waiting!!!
    32 days
    |
    1,288
    |
    105
    |

    Zillow last checked:

    Listing updated:

    Listed by:

    Kellie Kapusta 330-388-9905 kelliekhomes@gmail.com,

    Berkshire Hathaway HomeServices Stouffer Realty

    Source: MLS Now,MLS#: 5220621MLS LogoOriginating MLS: Akron Cleveland Association of REALTORS

      Facts & features

      Interior

      Bedrooms & bathrooms
      • Bedrooms: 2
      • Bathrooms: 1
      • Full bathrooms: 1
      Heating
      • Forced Air, Gas
      Cooling
      • Wall/Window Unit(s)
      Appliances
      • Included: Refrigerator
      • Laundry: In Basement
      Features
      • Basement: Full,Walk-Out Access
      • Has fireplace: No
      Interior area
      • Total structure area: 720
      • Total interior livable area: 720 sqft
      • Finished area above ground: 720
      Video & virtual tour

      Property

      Parking
      • Parking features: Driveway
      Features
      • Levels: Two
      • Stories: 2
      • Patio & porch: Enclosed, Patio, Porch
      • Exterior features: Storage
      Lot
      • Size: 7,683 Square Feet
      • Features: Gentle Sloping, Few Trees
      Details
      • Additional structures: Shed(s)
      • Parcel number: 120762000095000
      • Special conditions: Estate

      Construction

      Type & style
      • Home type: SingleFamily
      • Architectural style: Bungalow
      • Property subtype: Single Family Residence
      Materials
      • Vinyl Siding
      • Foundation: Block
      • Roof: Asphalt,Fiberglass
      Condition
      • Year built: 1935

      Utilities & green energy

      • Sewer: Public Sewer
      • Water: Well

      Community & HOA

      Community
      • Features: Fishing, Lake
      • Subdivision: Twin Lakes
      HOA
      • Has HOA: Yes
      • Services included: Insurance
      • HOA fee: $264 annually
      • HOA name: The Twin Lakes Association
      Location
      • Region: Kent

      Financial & listing details

      • Price per square foot: $240/sqft
      • Tax assessed value: $118,400
      • Annual tax amount: $2,045
      • Date on market: 6/20/2026
      • Cumulative days on market: 33 days

        Estimated market value

        Not available

        Estimated sales range

        Not available

        Not available

        Price history

        DateEventPrice
        6/20/2026Listed for sale$173,000$240/sqft
        Source: MLS Now #5220621 Report a problem

        Public tax history

        YearProperty taxesTax assessment
        2025$2,045 +1.6%$41,440
        2024$2,013 -0.1%$41,440 +23.8%
        2023$2,014 +0.6%$33,460
        2022$2,003 +0.8%$33,460
        2021$1,988 -0.3%$33,460 +11.5%
        2020$1,995 +2.2%$30,000
        2019$1,951 +6.6%$30,000 +10.3%
        2018$1,830 $27,200
        2017$1,830 +1.5%$27,200
        2016$1,803 0%$27,200
        2015$1,803 -1.7%$27,200
        2014$1,835 +0.7%$27,200
        2013$1,821 +13%$27,200
        2012$1,611 +2.3%$27,200 -1.9%
        2011$1,576 +2.4%$27,730
        2010$1,539 +1.5%$27,730
        2009$1,516 $27,730
        2008$1,516 +26.2%$27,730
        2005$1,202 0%--
        2004$1,202 +0.1%--
        2003$1,200 +6.9%--
        2002$1,123 -52%--
        2001$2,338 -0.2%--
        2000$2,343 +23.5%--
        1999$1,897 --
        Find assessor info on the county website

        Monthly payment

        Est. payment

        Payment breakdown

        Explore the cost of this home by adjusting the details. Changes won't be saved.
        All calculations are estimates and provided by Zillow, Inc. for informational purposes only. Actual amounts may vary.
        HOA fees may include property taxes on listings classified as Co-Ops. Contact the listing agent and/or owner for fee details.
        Mortgage interest rates are dependent on a number of factors, including credit score, down payment, and repayment length. Interest rate data provided by Zillow Group Marketplace, Inc. as of 1/1/1970 from various mortgage lenders with which we have lead or other similar arrangements; the Estimated Payment is an average of those rates.
        See how much you could borrow to make a competitive offer.

        Climate risks

        Neighborhood: 44240

        Getting around

        1 / 100
        Car-Dependent
        20 / 100
        Somewhat Bikeable

        Nearby schools

        GreatSchools rating
        Schools provided by the listing agent
        • District: Kent CSD - 6705

        Source: MLS Now. This data may not be complete. We recommend contacting the local school district to confirm school assignments for this home.

        A local agent can set up tours, give advice and negotiate with sellers.

        Browse local experts

        Similar homes