Skip main navigation
Closed
  • Listed by: Coldwell Banker Realty - Gundaker • Nancy E Richardson • 314-503-2809
    Bought with: STL Buy & Sell, LLC
    Price Unknown

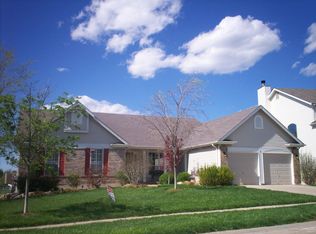
    1455 Norwood Hills Dr, O'Fallon, MO 63366

    5beds
    3,516sqft
    Single Family Residence
    Built in 1995
    8,276 Square Feet Lot
    $467,100 Zestimate®
    $--/sqft
    $3,203 Estimated rent

    Home value

    $467,100

    $439,000 - $495,000

    $3,203/mo

    Zestimate® history
    Loading
    Loading...

    Owner options

    List your home for rent

    $3,203/mo

    Rent Zestimate®

    Find your next renter with Zillow Rental Manager. Plus, with online applications, you can quickly screen prospective tenants – for free.

    Learn more

    $3,203/mo

    Rent Zestimate®

    Refinance and save

    $400/mo

    Est. payment

    Refinancing to a lower rate could help reduce your monthly payments and save thousands over the life of the loan.

    See today's rates

    $400/mo

    Est. payment

    Explore your selling options

    Work with a Zillow partner agent

    Leverage their expertise and Zillow's premium Showcase listings to get your home seen by more buyers.

    Get started

    List with your own agent

    Get your home in front of millions of buyers by listing it on Zillow.

    Learn how to do it

    Sell it yourself

    Take full control of how buyers see your home on Zillow by listing For Sale by Owner (FSBO).

    List your home

    What's special

    Golf course viewsNewer appliancesFinished walk-out lower levelNatural lightLarge atrium windowsLarge family roomFlexible bonus room
    Welcome to this beautiful well cared for 5-bedroom, 3 full bath atrium ranch in the highly sought-after Fort Zumwalt West school district. Vaulted ceilings and large atrium windows fill the home with natural light and showcase incredible views of the 15th fairway at The Falls Golf Club, creating a peaceful, backyard retreat feel every day. The main level offers an open, comfortable layout that works well for both everyday living and entertaining. Updates include fresh interior paint in 2026, updated windows in 2019, and newer appliances, making this home truly move-in ready. The finished walk-out lower level adds even more living space with a large family room, two additional bedrooms, a full bath, and a flexible bonus room that can easily be used as a theater room, workout space, playroom, or home office. Step outside to the composite deck with a retractable awning or relax on the patio below. Both are great spots for morning coffee, outdoor dining, or simply enjoying the golf course views. Major updates include HVAC in 2018, tankless water heater in 2025, roof in 2014, exterior paint in 2023, fencing in 2023, and an irrigation system in 2013, giving you peace of mind for years to come. With great space, thoughtful updates, and a location that’s hard to beat, this home is ready for its next owner.

    Zillow last checked:

    Listing updated:

    Listed by:

    Nancy E Richardson 314-503-2809,

    Coldwell Banker Realty - Gundaker

    Bought with:

    David A Rohlfing, 2004013774

    STL Buy & Sell, LLC

    Source: MARIS,MLS#: 26005727MLS LogoOriginating MLS: St. Louis Association of REALTORS

    Facts & features

    Interior

    Bedrooms & bathrooms
    • Bedrooms: 5
    • Bathrooms: 3
    • Full bathrooms: 3
    • Main level bathrooms: 2
    • Main level bedrooms: 3
    Primary bedroom
    • Features: Floor Covering: Carpeting
    • Level: Main
    • Area: 234
    • Dimensions: 18x13
    Bedroom 2
    • Features: Floor Covering: Carpeting
    • Level: Main
    • Area: 121
    • Dimensions: 11x11
    Bedroom 3
    • Features: Floor Covering: Carpeting
    • Level: Main
    • Area: 110
    • Dimensions: 11x10
    Bedroom 4
    • Features: Floor Covering: Carpeting
    • Level: Lower
    • Area: 169
    • Dimensions: 13x13
    Bedroom 5
    • Features: Floor Covering: Carpeting
    • Level: Lower
    • Area: 210
    • Dimensions: 15x14
    Primary bathroom
    • Features: Floor Covering: Ceramic Tile
    • Level: Main
    Bathroom 2
    • Description: Full Bath
    • Features: Floor Covering: Ceramic Tile
    • Level: Main
    Bathroom 3
    • Description: Full Bath
    • Features: Floor Covering: Ceramic Tile
    • Level: Lower
    Media room
    • Description: Theater Room
    • Features: Floor Covering: Carpeting
    • Level: Lower
    • Area: 176
    • Dimensions: 16x11
    Heating
    • Forced Air, Natural Gas
    Cooling
    • Ceiling Fan(s), Central Air
    Appliances
    • Included: Stainless Steel Appliance(s), Dishwasher, Electric Range, Refrigerator, Tankless Water Heater, Water Softener
    • Laundry: Electric Dryer Hookup, Main Level
    Features
    • Built-in Features, Ceiling Fan(s), Eat-in Kitchen, Entrance Foyer, Separate Shower, Vaulted Ceiling(s), Walk-In Closet(s)
    • Flooring: Carpet, Ceramic Tile, Hardwood
    • Doors: Storm Door(s)
    • Basement: Partially Finished,Full,Storage Space,Sump Pump,Walk-Out Access
    • Number of fireplaces: 1
    • Fireplace features: Decorative
    Interior area
    • Total structure area: 3,516
    • Total interior livable area: 3,516 sqft
    • Finished area above ground: 1,776
    • Finished area below ground: 1,740

    Property

    Parking
    • Total spaces: 2
    • Parking features: Attached, Garage Door Opener
    • Attached garage spaces: 2
    Features
    • Levels: One
    • Patio & porch: Awning(s), Covered, Deck, Front Porch, Patio
    • Exterior features: Awning(s)
    • Fencing: Vinyl
    • Has view: Yes
    • View description: Golf Course
    Lot
    • Size: 8,276 Square Feet
    • Dimensions: 74,109,79,109
    • Features: Adjoins Common Ground, Back Yard, Level, On Golf Course, Sprinklers In Front, Sprinklers In Rear
    Details
    • Parcel number: 200607229000382.0000000
    • Special conditions: Standard

    Construction

    Type & style
    • Home type: SingleFamily
    • Architectural style: Atrium,Ranch
    • Property subtype: Single Family Residence
    Materials
    • Brick, Vinyl Siding
    • Roof: Architectural Shingle
    Condition
    • Year built: 1995

    Utilities & green energy

    • Electric: Single Phase
    • Sewer: Public Sewer
    • Water: Public
    • Utilities for property: Cable Available

    Community & HOA

    Community
    • Features: Clubhouse, Golf, Pool
    • Security: Security System Leased
    • Subdivision: Turtle Creek #1
    HOA
    • Has HOA: Yes
    • Amenities included: Common Ground, Game Court Exterior, Golf Course, Pool
    • Services included: Common Area Maintenance
    • HOA fee: $400 annually
    • HOA name: Turtle Creek
    Location
    • Region: Ofallon

    Financial & listing details

    • Tax assessed value: $357,681
    • Annual tax amount: $4,362
    • Date on market: 2/5/2026
    • Cumulative days on market: 56 days
    • Listing terms: Cash,Conventional,FHA,VA Loan

    Price history

    DateEventPrice
    6/11/2026Sold--
    Source: MARIS #26005727 Report a problem
    5/12/2026Pending sale$467,000$133/sqft
    Source: MARIS #26005727 Report a problem
    5/10/2026Price change$467,000-2.7%$133/sqft
    Source: MARIS #26005727 Report a problem
    5/1/2026Listed for sale$480,000$137/sqft
    Source: MARIS #26005727 Report a problem
    3/23/2026Listing removed$480,000$137/sqft
    Source: MARIS #26005727 Report a problem
    2/19/2026Price change$480,000-4%$137/sqft
    Source: MARIS #26005727 Report a problem
    2/5/2026Listed for sale$500,000+100.8%$142/sqft
    Source: MARIS #26005727 Report a problem
    4/19/2013Sold--
    Source: MARIS #12068138 Report a problem
    12/14/2012Listed for sale$249,000+3.8%$71/sqft
    Source: RE/MAX Gateway, REALTORS #12068138 Report a problem
    8/10/2012Sold--
    Source: Agent Provided Report a problem
    4/10/2012Listed for sale$239,900$68/sqft
    Source: Keller Williams Realty West #12020737 Report a problem

    Public tax history

    YearProperty taxesTax assessment
    2025$4,362 +1.8%$67,959 +4.8%
    2024$4,287 0%$64,861
    2023$4,288 +12.8%$64,861 +21.3%
    2022$3,801 $53,457
    2021-- $53,457 +14%
    2020-- $46,892 +0.4%
    2019$3,413 $46,704 +5.6%
    2018$3,413 +1.2%$44,225
    2017$3,371 -2.4%$44,225 -2.1%
    2016$3,455 +7.6%$45,155
    2015$3,212 +5.3%$45,155 +7.1%
    2014$3,051 $42,169 0%
    2013-- $42,170 -5%
    2012-- $44,410 -4.4%
    2011-- $46,430
    2010-- $46,430
    2009-- $46,430 -8%
    2008-- $50,480 -78.5%
    2007-- $234,410
    2006-- $234,410
    2005-- $234,410 +4.9%
    2004-- $223,360
    2003-- $223,360
    2002-- --
    2001-- --
    Find assessor info on the county website

    Neighborhood: 63366

    Nearby schools

    GreatSchools rating
    Schools provided by the listing agent
    • Elementary: Rock Creek Elem.
    • Middle: Ft. Zumwalt West Middle
    • High: Ft. Zumwalt West High

    Source: MARIS. This data may not be complete. We recommend contacting the local school district to confirm school assignments for this home.

    Get a cash offer in 3 minutes
    Find out how much your home could sell for in as little as 3 minutes with a no-obligation cash offer.
    Estimated market value
    $467,100
    Get a cash offer in 3 minutes
    Find out how much your home could sell for in as little as 3 minutes with a no-obligation cash offer.
    Estimated market value
    $467,100