Beautiful Landmark 2 Model Located in the 55+ Senior Resort Community of Four Seasons Beaumont. At 2,775 Square Feet, this is the Largest Model in Four Seasons. Ideally Located at the end of a Cul-De-Sac with Endless Backyard Views of the Open Spaces and Hills. This Spacious Home Boasts of Three Bedrooms, Three Bathrooms, Den, Family Room, Living Room and Dining Room. This Home is Equipped with a 6-Kilowat Solar System which has been PAID for. Tall Ceilings, Crown Molding and Waterproof Vinyl Flooring Throughout Most of the House. The Kitchen has New Stainless Steel Cooktop, Dishwasher and Microwave. Rich Maple Kitchen Cabinets with Slide Out Drawers and Granite Counter Tops. There is and Adjoining Butlers Pantry and a Granite Faced Fireplace. The Living Room also has a Fireplace and French Doors that Face out to the Patio. There is another Fire Place in the Master Bedroom and a Door the Leads to the Patio. There are Two Walk-In Closets in the Master Bedroom with Custom Organizers. There is a Indoor Laundry Room with Cabinets and Deep Sink. The Front of the House has Low Maintenance Artificial Turf. The Rear Yard has a Large Alumawood Patio Cover with Insulated Center Section, Rock Faced Planter Walls and a Artificial Turf Putting Green. Other Features are: Puronics Whole House Water Filtration System, Google Nest- Smart Home Features- Thermostat and Door Bell and Monitored Security System for Burglary, Fire, Carbon Monoxide and Water Leakage. The Four Seasons Community Includes a Lodge with a Resort Class Pool Complex, Ballroom, Bistro, Theatre Room, Billiards, Salon, Bocce Ball Courts, Tennis Courts, Fitness Center, Walking Trails, an Indoor Pool Complex and Dog Park.
Sold for $679,000
Listed by: CENTURY 21 LOIS LAUER REALTY • WILLIAM PAVKOV • Contact: 951-235-5359
Bought with: RE/MAX HORIZON
$679,000
1455 Plymouth Rock, Beaumont, CA 92223
4beds
2,792sqft
Single Family Residence
Built in 2009
7,841 Square Feet Lot
$-- Zestimate®
$243/sqft
$3,593 Estimated rent
Home value
Not available
Estimated sales range
Not available
$3,593/mo
Zestimate® history
Owner options
List your home for rent
$3,593/mo
Rent Zestimate®
Find your next renter with Zillow Rental Manager. Plus, with online applications, you can quickly screen prospective tenants – for free.
$3,593/mo
Rent Zestimate®
Refinance and save
$4,645/mo
Est. payment
Refinancing to a lower rate could help reduce your monthly payments and save thousands over the life of the loan.
$4,645/mo
Est. payment
Explore your selling options
Work with a Zillow partner agent
Leverage their expertise and Zillow's premium Showcase listings to get your home seen by more buyers.
Get startedList with your own agent
Get your home in front of millions of buyers by listing it on Zillow.
Learn how to do itSell it yourself
Take full control of how buyers see your home on Zillow by listing For Sale by Owner (FSBO).
List your homeWhat's special
Family roomTall ceilingsEnd of a cul-de-sacCrown moldingDining roomNew stainless steel cooktopGranite countertops
Zillow last checked:
Listing updated:
Listed by:
WILLIAM PAVKOV DRE #00952082 951-235-5359,
CENTURY 21 LOIS LAUER REALTY
Bought with:
ANDREA JENNINGS, DRE #01176416
RE/MAX HORIZON
Source: CRMLS,MLS#: IG24246039 Originating MLS: California Regional MLS
Originating MLS: California Regional MLSFacts & features
Interior
Bedrooms & bathrooms
- Bedrooms: 4
- Bathrooms: 3
- Full bathrooms: 3
- Main level bathrooms: 3
- Main level bedrooms: 3
Rooms
- Room types: Bedroom
Bedroom
- Features: All Bedrooms Down
Kitchen
- Features: Butler's Pantry, Granite Counters, Kitchen Island, Kitchen/Family Room Combo, Pots & Pan Drawers
Heating
- Central
Cooling
- Central Air, Electric
Appliances
- Laundry: Laundry Room
Features
- Ceiling Fan(s), Granite Counters, High Ceilings, Open Floorplan, All Bedrooms Down
- Flooring: Laminate
- Doors: Panel Doors
- Windows: Double Pane Windows, Plantation Shutters, Screens
- Has fireplace: Yes
- Fireplace features: Dining Room, Gas, Living Room, Primary Bedroom
- Common walls with other units/homes: No Common Walls
Interior area
- Total interior livable area: 2,792 sqft
Property
Parking
- Total spaces: 2
- Parking features: Garage
- Attached garage spaces: 2
Features
- Levels: One
- Stories: 1
- Entry location: 1
- Patio & porch: Concrete, Covered
- Exterior features: Rain Gutters
- Pool features: Association
- Has spa: Yes
- Spa features: Association
- Fencing: Vinyl,Wrought Iron
- Has view: Yes
- View description: Hills, Panoramic, Valley
Lot
- Size: 7,841 Square Feet
- Features: Cul-De-Sac, Sprinkler System
Details
- Parcel number: 428310026
- Special conditions: Standard
Construction
Type & style
- Home type: SingleFamily
- Property subtype: Single Family Residence
Materials
- Stucco
- Foundation: Slab
- Roof: Concrete,Tile
Condition
- Turnkey
- New construction: No
- Year built: 2009
Details
- Builder model: Landmark 2
Utilities & green energy
- Sewer: Public Sewer
- Water: Public
Green energy
- Energy generation: Solar
Community & HOA
Community
- Features: Curbs, Dog Park, Gutter(s), Storm Drain(s), Street Lights, Sidewalks
- Security: Carbon Monoxide Detector(s), Fire Detection System, Gated with Attendant, Smoke Detector(s)
- Senior community: Yes
- Subdivision: Four Seasons Beaumont
HOA
- Has HOA: Yes
- Amenities included: Bocce Court, Billiard Room, Clubhouse, Controlled Access, Dog Park, Fitness Center, Fire Pit, Game Room, Meeting Room, Meeting/Banquet/Party Room, Outdoor Cooking Area, Barbecue, Paddle Tennis, Pickleball, Pool, Pet Restrictions, Recreation Room, Sauna, Spa/Hot Tub, Tennis Court(s), Trail(s)
- HOA fee: $298 monthly
- HOA name: Four Seasons Beaumont
- HOA phone: 951-769-7598
Location
- Region: Beaumont
Financial & listing details
- Price per square foot: $243/sqft
- Tax assessed value: $350,000
- Date on market: 12/9/2024
- Cumulative days on market: 94 days
- Listing terms: Submit
Price history
| Date | Event | Price |
|---|---|---|
| 5/12/2025 | Sold | $679,000-1.2%$243/sqft |
Source:  CRMLS #IG24246039 Report a problem CRMLS #IG24246039 Report a problem | ||
| 3/14/2025 | Pending sale | $687,000$246/sqft |
Source: CRMLS #IG24246039 Report a problem | ||
| 2/28/2025 | Price change | $687,000-1.2%$246/sqft |
Source: CRMLS #IG24246039 Report a problem | ||
| 12/9/2024 | Listed for sale | $695,000$249/sqft |
Source: CRMLS #IG24246039 Report a problem | ||
Public tax history
| Year | Property taxes | Tax assessment |
|---|---|---|
| 2016 | -- | $350,000 +6.4% |
| 2015 | $5,333 +2.7% | $329,000 +7.9% |
| 2014 | $5,191 | $305,000 +15.1% |
| 2013 | -- | $265,000 +13.2% |
| 2012 | -- | $234,000 -1.7% |
| 2011 | -- | $238,000 -29.2% |
| 2010 | -- | $336,000 +829.3% |
| 2009 | -- | $36,156 +2% |
| 2008 | -- | $35,448 |
Find assessor info on the county website
Neighborhood: 92223
Nearby homes
- $679,0004 bd3 ba2.7k sqft1455 Plymouth Rock, Beaumont, CA 92223Sold
- $618,8003 bd3 ba2.6k sqft1463 Plymouth Rock, Beaumont, CA 92223Off Market
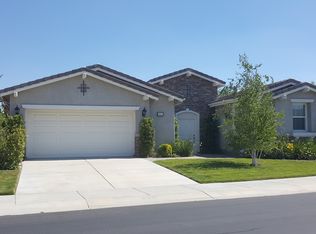
- $731,5003 bd2 ba2.6k sqft1451 Plymouth Rock, Beaumont, CA 92223Off Market
- $353,4774 bd3 ba2.8k sqft1467 Plymouth Rock, Beaumont, CA 92223Off Market
- $683,8003 bd2 ba2.6k sqft1467 Plymouth Rock, Beaumont, CA 92223Off Market
- $399,5003 bd3 ba2.6k sqft1473 Plymouth Rock, Beaumont, CA 92223Off Market
- $643,6003 bd2 ba2.6k sqft1473 Plymouth Rock, Beaumont, CA 92223Off Market
- $323,2973 bd3 ba2.7k sqft1460 Plymouth Rock, Beaumont, CA 92223Off Market
Nearby schools
GreatSchools rating
- 5/10Three Rings Ranch Elementary SchoolGrades: K-5Distance: 2.6 mi
- 4/10Mountain View Middle SchoolGrades: 6-8Distance: 3.6 mi
- 7/10Beaumont Senior High SchoolGrades: 9-12Distance: 4.2 mi


Get pre-qualified for a loan
At Zillow Home Loans, we can pre-qualify you in as little as 5 minutes with no impact to your credit score.An equal housing lender. NMLS #10287.
- California
- Riverside County
- Beaumont
- 92223
- 1455 Plymouth Rock
Nearby cities
Nearby zip codes
Other Beaumont Topics
