Skip main navigation
Pending
  • $1,590,000

    1455 Ridgeview Dr, Jasper, GA 30143

    5beds
    5,485sqft
    : 
    $9,987/mo
    Get pre-qualified
    Residential
    Built in 2018
    0.99 Acres Lot
    $-- Zestimate®
    $290/sqft
    $415/mo HOA

    What's special

    Sweeping mountain viewsPrivate officeWalls of windowsWalk-in pantryExpansive prep spaceFitness roomGuest suites
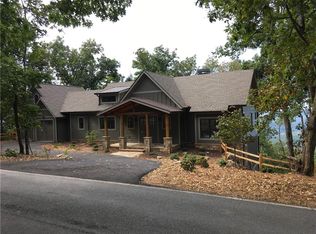
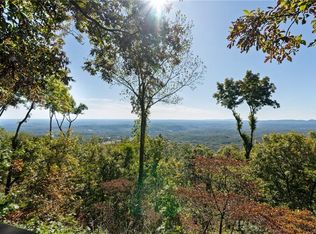
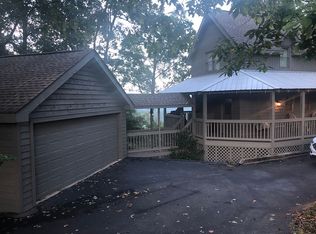
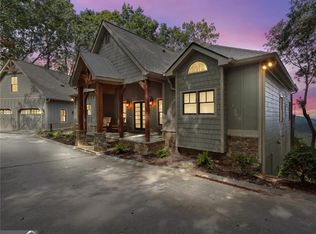
    Featured on A&E's Million Dollar Mountain Homes, this luxury Big Canoe retreat showcases long-range mountain and rare Atlanta skyline views from every level. Privately positioned in the coveted Ridgeview section and built by premier builder Dan DeJiacomo, the home features walls of windows, soaring vaulted ceilings, and exceptional craftsmanship, creating a seamless connection between its refined interiors and extraordinary mountain setting. The open-concept main level is anchored by a chef's kitchen with custom cabinetry, expansive prep space, and walk-in pantry. It flows effortlessly to an Easy-Breeze porch with a stone fireplace—an inviting outdoor living space for enjoying the views, privacy, and fresh mountain air year-round. True one-level living includes a private office and serene primary suite with a spa-inspired bath, soaking tub, and sweeping mountain views. The terrace level offers guest suites, a fitness room, wet bar, and spacious family room opening to a private hot tub deck surrounded by nature. Meticulously maintained and showing like a model home, this residence offers immediate enjoyment and exciting future potential. A sub-terrace level, already stubbed for a full bath, provides the Buyer an opportunity to customize additional living space for an apartment, studio, or recreation retreat. Nearly every room is oriented to maximize the views, natural light, and privacy. Most furnishings are available through a separate Bill of Sale, offering the opportunity for a turnkey mountain lifestyle. Located within Big Canoe's 8,000-acre gated mountain, lake, and golf community, residents enjoy a Wellness Center, clubhouse dining, lakes, hiking trails, golf, tennis, pickleball, and resort-style amenities—all approximately one hour north of Atlanta and convenient to Alpharetta. Seller will provide the Buyer with a twelve-month Signature Membership at Toile & Bubble Foothills, including one 60-minute spa service each month. Buyer to verify all information.
    42 days
    |
    628
    |
    37
    |

    Zillow last checked:

    Listing updated:

    Listed by:

    Meg Rooney 678-471-0402,

    Ansley Real Estate Christie's Int. Real Estate

    Source: NGBOR,MLS#: 432882

      Facts & features

      Interior

      Bedrooms & bathrooms
      • Bedrooms: 5
      • Bathrooms: 5
      • Full bathrooms: 3
      • Partial bathrooms: 2
      • Main level bedrooms: 1
      Rooms
      • Room types: Living Room, Office
      Heating
      • Central, Electric, Zoned, Propane
      Cooling
      • Central Air, Electric, Zoned
      Appliances
      • Included: Refrigerator, Cooktop, Range, Oven, Microwave, Dishwasher, Disposal, Washer, Dryer, Tankless Water Heater, Electric Water Heater
      • Laundry: Main Level
      Features
      • Ceiling Fan(s), Wet Bar, Cathedral Ceiling(s), Entrance Foyer
      • Flooring: Wood, Carpet
      • Windows: Insulated Windows
      • Basement: Finished,Full
      • Number of fireplaces: 2
      • Fireplace features: Gas Log
      Interior area
      • Total structure area: 5,485
      • Total interior livable area: 5,485 sqft

      Property

      Parking
      • Total spaces: 2
      • Parking features: Garage, Asphalt
      • Garage spaces: 2
      • Has uncovered spaces: Yes
      Features
      • Levels: Three Or More
      • Stories: 3
      • Patio & porch: Screened, Front Porch, Deck, Covered
      • Exterior features: Private Yard
      • Pool features: Community
      • Has view: Yes
      • View description: Mountain(s)
      • Frontage type: Road
      Lot
      • Size: 0.99 Acres
      • Topography: See Remarks
      Details
      • Parcel number: 045A000036000

      Construction

      Type & style
      • Home type: SingleFamily
      • Architectural style: Craftsman
      • Property subtype: Residential
      Materials
      • Concrete
      • Roof: Shingle
      Condition
      • Resale
      • New construction: No
      • Year built: 2018

      Utilities & green energy

      • Sewer: Septic Tank
      • Water: Public
      • Utilities for property: Cable Internet

      Community & HOA

      Community
      • Features: Golf, Tennis Court(s), Fitness Center, Gated, Pool, Lake Access, Pickleball, Clubhouse
      HOA
      • Has HOA: Yes
      • HOA fee: $4,980 annually
      Location
      • Region: Jasper

      Financial & listing details

      • Price per square foot: $290/sqft
      • Tax assessed value: $926,313
      • Annual tax amount: $6,711
      • Date on market: 6/26/2026
      • Road surface type: Paved

        Estimated market value

        Not available

        Estimated sales range

        Not available

        Not available

        Price history

        DateEventPrice
        7/29/2026Pending sale$1,590,000$290/sqft
        Source: NGBOR #432882 Report a problem
        6/26/2026Listed for sale$1,590,000$290/sqft
        Source: FMLS GA #7795190 Report a problem
        6/26/2026Listing removed$1,590,000$290/sqft
        Source: NGBOR #428955 Report a problem
        6/2/2026Price change$1,590,000-3%$290/sqft
        Source: GAMLS #10718409 Report a problem
        5/20/2026Price change$1,640,000-0.6%$299/sqft
        Source: GAMLS #10718409 Report a problem
        4/19/2026Price change$1,650,000-1.5%$301/sqft
        Source: FMLS GA #7741050 Report a problem
        3/26/2026Listed for sale$1,675,000-0.6%$305/sqft
        Source: FMLS GA #7741050 Report a problem
        3/26/2026Listing removed$1,685,000$307/sqft
        Source: NGBOR #419560 Report a problem
        3/13/2026Price change$1,685,000-0.9%$307/sqft
        Source: GAMLS #10622003 Report a problem
        10/10/2025Listed for sale$1,700,000+1033.3%$310/sqft
        Source: GAMLS #10622003 Report a problem
        6/4/2008Sold$150,000+17.2%$27/sqft
        Source: Public Record Report a problem
        10/20/2005Sold$128,000$23/sqft
        Source: Public Record Report a problem

        Public tax history

        YearProperty taxesTax assessment
        2025$6,711 -7.1%$370,525
        2024$7,220 -1.5%$370,525
        2023$7,333 -2.7%$370,525
        2022$7,536 -5.4%$370,525
        2021$7,964 -6.4%$370,525
        2020$8,507 +18.4%$370,525 +19.5%
        2019$7,183 +498.5%$309,940 +508.2%
        2018$1,200 $50,960
        2017$1,200 +0%$50,960
        2016$1,200 -1.6%$50,960
        2015$1,219 +2.4%$50,960
        2014$1,191 -0.2%$50,960
        2013$1,193 $50,960
        2012-- --
        2011-- --
        2010-- --
        2009$1,146 +9%$50,960
        2008$1,051 $50,960
        2007-- $50,960 +22.5%
        2006-- $41,600
        2005-- $41,600
        Find assessor info on the county website

        Monthly payment

        Est. payment

        Payment breakdown

        Explore the cost of this home by adjusting the details. Changes won't be saved.
        All calculations are estimates and provided by Zillow, Inc. for informational purposes only. Actual amounts may vary.
        HOA fees may include property taxes on listings classified as Co-Ops. Contact the listing agent and/or owner for fee details.
        Mortgage interest rates are dependent on a number of factors, including credit score, down payment, and repayment length. Interest rate data provided by Zillow Group Marketplace, Inc. as of 1/1/1970 from various mortgage lenders with which we have lead or other similar arrangements; the Estimated Payment is an average of those rates.
        See how much you could borrow to make a competitive offer.

        Climate risks

        Neighborhood: 30143

        Getting around

        0 / 100
        Car-Dependent

        Nearby schools

        GreatSchools rating

        A local agent can set up tours, give advice and negotiate with sellers.

        Browse local experts

        Similar homes