**SELLER IS OFFERING A $10,000 CREDIT WITH ACCEPTED OFFER FOR INTEREST RATE BUY DOWN AND/OR CLOSING COSTS!** Why wait to build when you can have better than new? Completed in December 2025 and lived in for less than a year, this stunning home in Fairway Estates at Okefenokee Country Club offers all the benefits of new construction without the wait, unexpected costs, or decision fatigue. Designed from the ground up by the husband-and-wife team at Russell Home Designs, this is a true custom home where every detail was intentionally planned. From the thoughtfully crafted floor plan to the carefully selected finishes, every space was professionally designed to balance beauty, functionality, and everyday living. The result is a home that lives far larger than its 2,300 square feet, with a flow and attention to detail that's immediately apparent. The flexible floor plan includes 4 bedrooms, 3 full bathrooms, a dedicated office, and living spaces that seamlessly blend functionality with luxury. The heart of the home is the inviting living room, anchored by a gas fireplace and flowing effortlessly into a beautifully appointed kitchen with gas range. The laundry room transforms everyday chores into a retreat. Step outside to your private back porch, where a wood-burning fireplace creates the perfect setting for relaxing evenings, entertaining friends, or enjoying peaceful mornings overlooking your surroundings. Additional features include a 3-car garage, Quartz countertops throughout, and the peace of mind that comes with owning a practically brand-new home. As part of Fairway Estates, you'll have the opportunity to enjoy everything Okefenokee Country Club has to offer with membership, including the prestigious golf course, community pool, newly updated pickleball and basketball courts, a playground renovated in Summer 2026, and a welcoming community atmosphere. This isn't just a new home... it's an opportunity to skip the building process and move into a thoughtfully designed, custom home that's ready to enjoy from day one.
Pending
Price cut: $14.9K (9/14)
$475,000
1455 Ridgewood Dr, Blackshear, GA 31516
4beds
2,300sqft
Single Family Residence
Built in 2025
0.75 Acres Lot
$469,000 Zestimate®
$207/sqft
$-- HOA
What's special
Dedicated officeQuartz countertops throughoutFlexible floor planPrivate back porchThoughtfully crafted floor planCarefully selected finishes
- 52 days
- 803
- 36
Zillow last checked:
Listing updated:
Listed by:
Kadie McDuffie 912-387-5460,
Crossway Realty
Source: GAMLS,MLS#: 10823383
Facts & features
Interior
Bedrooms & bathrooms
- Bedrooms: 4
- Bathrooms: 3
- Full bathrooms: 3
- Main level bathrooms: 3
- Main level bedrooms: 4
Rooms
- Room types: Family Room, Laundry, Office
Kitchen
- Features: Kitchen Island, Solid Surface Counters
Heating
- Central
Cooling
- Central Air
Appliances
- Included: Dishwasher, Microwave, Oven/Range (Combo), Refrigerator
- Laundry: Mud Room
Features
- Double Vanity, Master On Main Level, Walk-In Closet(s)
- Flooring: Vinyl
- Basement: None
- Number of fireplaces: 2
- Fireplace features: Gas Log, Living Room, Outside, Wood Burning Stove
Interior area
- Total structure area: 2,300
- Total interior livable area: 2,300 sqft
- Finished area above ground: 2,300
- Finished area below ground: 0
Property
Parking
- Parking features: Garage
- Has garage: Yes
Features
- Levels: One
- Stories: 1
- Patio & porch: Patio
Lot
- Size: 0.75 Acres
- Features: Level
Details
- Parcel number: 014C 092
Construction
Type & style
- Home type: SingleFamily
- Architectural style: Traditional
- Property subtype: Single Family Residence
Materials
- Brick
- Roof: Composition
Condition
- Resale
- New construction: No
- Year built: 2025
Utilities & green energy
- Sewer: Septic Tank
- Water: Public
- Utilities for property: High Speed Internet, Underground Utilities
Community & HOA
Community
- Features: Clubhouse, Golf, Playground, Pool, Street Lights
- Subdivision: Okefenokee Country Club
HOA
- Has HOA: Yes
- Services included: Maintenance Grounds, Private Roads
Location
- Region: Blackshear
Financial & listing details
- Price per square foot: $207/sqft
- Tax assessed value: $30,000
- Annual tax amount: $292
- Date on market: 8/11/2026
- Cumulative days on market: 52 days
- Listing agreement: Exclusive Right To Sell
Estimated market value
$469,000
$446,000 - $492,000
$2,874/mo
Price history
| Date | Event | Price |
|---|---|---|
| 9/22/2026 | Pending sale | $475,000$207/sqft |
Source:  GAMLS #10823383 Report a problem GAMLS #10823383 Report a problem | ||
| 9/14/2026 | Price change | $475,000-3%$207/sqft |
Source: GAMLS #10823383 Report a problem | ||
| 9/8/2026 | Price change | $489,8990%$213/sqft |
Source: GAMLS #10823383 Report a problem | ||
| 8/24/2026 | Price change | $489,900-2%$213/sqft |
Source: GAMLS #10823383 Report a problem | ||
| 8/11/2026 | Listed for sale | $499,900+1010.9%$217/sqft |
Source: GAMLS #10823383 Report a problem | ||
| 7/3/2023 | Sold | $45,000$20/sqft |
Source: Public Record Report a problem | ||
Public tax history
| Year | Property taxes | Tax assessment |
|---|---|---|
| 2025 | $292 +81% | $12,000 +73.9% |
| 2024 | $161 +14.8% | $6,900 +15% |
| 2023 | $141 -17.4% | $6,000 -4.8% |
| 2022 | $170 +1.2% | $6,300 |
| 2021 | $168 +64.2% | $6,300 +66.7% |
| 2020 | $102 +0.3% | $3,780 |
| 2019 | $102 -0.4% | $3,780 |
| 2018 | $103 -0.5% | $3,780 |
| 2017 | $103 -50.5% | $3,780 +0.8% |
| 2016 | $208 | $3,750 |
| 2015 | $208 | $3,750 |
| 2014 | $208 | $3,750 |
| 2013 | $208 | $3,750 |
| 2012 | -- | -- |
| 2011 | -- | -- |
| 2010 | -- | -- |
| 2009 | -- | $12,750 -25% |
| 2008 | -- | $17,000 |
| 2007 | -- | $17,000 |
Find assessor info on the county website
Monthly payment
Est. payment
Payment breakdown
Explore the cost of this home by adjusting the details. Changes won't be saved.Climate risks
Neighborhood: 31516
Nearby schools
Schools provided by the listing agent
- Middle: Pierce
- High: Pierce
Source: GAMLS. This data may not be complete. We recommend contacting the local school district to confirm school assignments for this home.
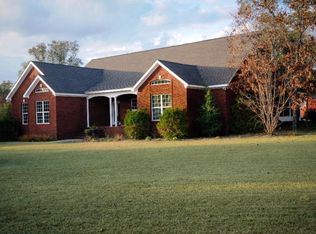
Similar homes
- $575,0004 bd3 ba2.8k sqft6310 River Chase Dr, Blackshear, GA 31516Active
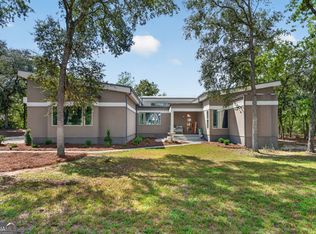
 MLS ID #10845170, Sheri Bashlor, eXp Realty. GAMLS
 - $521,0005 bd3 ba3k sqft1296 N River Oaks Dr, Blackshear, GA 31516For Sale
 MLS ID #1660200, Jordan DuPont, Compass360 Realty, Inc. Waycross. Scout MLS
 - $575,0004 bd3 ba2.4k sqft5486 Bowen Rd, Blackshear, GA 31516Active
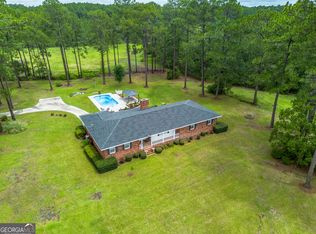 MLS ID #10818973, Wendy Mattox, NextHome Grace and Grit. GAMLS
 - $374,9004 bd2 ba2k sqft109 Plantation Pines Dr, Blackshear, GA 31516Active
 MLS ID #10804957, Kadie McDuffie, Crossway Realty. GAMLS
 - $475,0003 bd2 ba2.5k sqft5512 Newton Rd, Blackshear, GA 31516ActiveMLS ID #10760817, Wendy Mattox, NextHome Grace and Grit. GAMLS
- $350,0004 bd2 ba2.3k sqft2021 Sparrow Ln, Blackshear, GA 31516ActiveMLS ID #10764349, Lanarius Hunter, Southern Classic Realtors. GAMLS
- $375,0004 bd2 ba2.2k sqft2110 Ware St, Blackshear, GA 31516ActiveMLS ID #10774972, Will Bashlor, eXp Realty. GAMLS
- $479,9003 bd3 ba1.6k sqft3690 Highway 121 N, Blackshear, GA 31516ActiveMLS ID #10779750, Brandy Hendricks, eXp Realty. GAMLS
- $284,9003 bd2 ba1.7k sqft2027 Ellis Ln, Blackshear, GA 31516ActiveMLS ID #10843193, Alli Sweat, South + East Properties. GAMLS
- $415,0003 bd2 ba2.3k sqft3733 Oak Hill Rd, Blackshear, GA 31516ActiveMLS ID #10837877, Ashley Stieve, 10X Realty. GAMLS
- $549,0003 bd3 ba2.4k sqft5113 Allen Walker Rd, Blackshear, GA 31516ActiveMLS ID #10728177, Ashley M Dent, Elevation Property Group. GAMLS
- $327,5004 bd2 ba1.9k sqft3808 Deer Run Dr, Blackshear, GA 31516ActiveMLS ID #10790566, Brandy Hendricks, eXp Realty. GAMLS
- $525,0003 bd3 ba3k sqft5349 Johnson Pl, Waycross, GA 31503ActiveMLS ID #10785791, Brandy Hendricks, eXp Realty. GAMLS
