Skip main navigation
Off market
  • $1,368,200

    1455 Rockledge Dr, Rockledge, FL 32955

    3beds
    2,929sqft
    SingleFamily
    Built in 1958
    0.54 Acres Lot
    $1,368,200 Zestimate®
    $467/sqft
    $4,503 Estimated rent

    Home value

    $1,368,200

    $1.26M - $1.49M

    $4,503/mo

    Zestimate® history
    Loading
    Loading...

    Owner options

    List your home for rent

    $4,503/mo

    Rent Zestimate®

    Find your next renter with Zillow Rental Manager. Plus, with online applications, you can quickly screen prospective tenants – for free.

    Learn more

    $4,503/mo

    Rent Zestimate®

    Refinance and save

    $9,025/mo

    Est. payment

    Refinancing to a lower rate could help reduce your monthly payments and save thousands over the life of the loan.

    See today's rates

    $9,025/mo

    Est. payment

    Explore your selling options

    Work with a Zillow partner agent

    Leverage their expertise and Zillow's premium Showcase listings to get your home seen by more buyers.

    Get started

    List with your own agent

    Get your home in front of millions of buyers by listing it on Zillow.

    Learn how to do it

    Sell it yourself

    Take full control of how buyers see your home on Zillow by listing For Sale by Owner (FSBO).

    List your home

    What's special

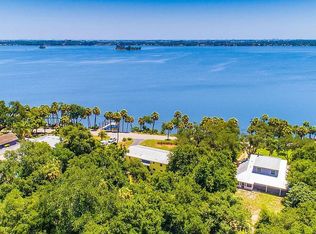
    Magnificent custom built home situated on 1/2+ acre of Prestigious Rockledge Drive. Home has been rebuilt with amazing quality standards. Featuring 4 Car detached garage w/electric, and room for an apartment! Massive inground Salt Water pool, & fenced back yard. Stunning river views from all bedrooms, new windows, Pella sliding glass doors, 40 ft dock w/electric & water. Magnificent Kitchen *Granite Countertops, Plenty of Cabinetry/Counterspace, & Gorgeous island with flat top range & prep sink. Formal Living & Dining Rooms boast Beautiful Terrazzo Flooring & Vaulted Ceilings. Upstairs Master Suite w/Wood Floor, Dual Closets, Sitting Area w/Heated wall for Yoga, Jacuzzi Tub & HUGE Shower. Downstairs Guest Suites feature Magnificent Views & Private Baths.Artesian Well for Irrigation & More

    This property is off market, which means it's not currently listed for sale or rent on Zillow. This may be different from what's available on other websites or public sources.

    Facts & features

    Interior

    Bedrooms & bathrooms
    • Bedrooms: 3
    • Bathrooms: 4
    • Full bathrooms: 3
    • 1/2 bathrooms: 1
    Heating
    • Electric
    Cooling
    • Central
    Appliances
    • Included: Dishwasher, Dryer, Microwave, Range / Oven, Refrigerator, Washer
    Features
    • Window Treatments, Breakfast Bar, Ceiling Fan(s), Ceilings-Ctdrl/Vault, Closet - Walk-Ins, Kitchen - Island, Built-in-Features, Prep Sink, Breakfast Nook
    • Flooring: Carpet, Hardwood
    • Has fireplace: Yes
    Interior area
    • Total interior livable area: 2,929 sqft

    Property

    Parking
    • Parking features: Garage - Attached
    Features
    • Exterior features: Stucco
    • Pool features: Screened, Concrete, Salt System, Inground
    • Has view: Yes
    • View description: Water
    • Has water view: Yes
    • Water view: Water
    Lot
    • Size: 0.54 Acres
    Details
    • Parcel number: 25361000761

    Construction

    Type & style
    • Home type: SingleFamily
    Materials
    • masonry
    • Roof: Asphalt
    Condition
    • Year built: 1958

    Utilities & green energy

    • Utilities for property: Cable Available, City Water, Telephone, Electricity Connected

    Community & neighborhood

    Location
    • Region: Rockledge

    Other

    Other facts
    • Interior Features: Window Treatments, Breakfast Bar, Ceiling Fan(s), Ceilings-Ctdrl/Vault, Closet - Walk-Ins, Kitchen - Island, Built-in-Features, Prep Sink, Breakfast Nook
    • Construction: Concrete Block, Concrete Poured
    • Floor: Terrazzo, Carpet, Wood, Ceramic Tile
    • Utilities: Cable Available, City Water, Telephone, Electricity Connected
    • Equipment/Appliances: Microwave-Built-in, Range - Electric, Refrigerator, Dishwasher, Disposal, Dryer, Washer, Oven-Built In, Vacuum Built-In, Cook Top
    • Lot Description: City, Paved Street, East of US1, Historic Area
    • Exterior Finish: Painted, Stucco
    • Cooling: Central, Electric
    • Heat: Central, Electric
    • State/Province: FL
    • Front Door Faces: E
    • Property Status: Standard
    • Measurements From: Tax Rolls
    • Roof: Shingle - Asphalt
    • Exterior Features: Sprinkler - Well, Fence - Wood, Storage/Shed, Balcony - Unscreened, Courtyard, Well - Private, Breezeway, Fence - Vinyl, Porch - Trussed, Workshop, Porch/Patio - Screened
    • Dwelling View: Pool, Garden, View - East
    • Master Bedroom/Bath: Shower, Walk-in Closet, Double Sinks, His/Hers Closet, Jetted Bathtub, Double Vanity, Ext Bdrm Door/Slider, Sitting Area, Exterior Bath Door
    • Rooms: Family Room, Formal Dining Room, Formal Living Room, Guest Suite, Laundry, Storage, Office/Library
    • Possession: Closing
    • Water Amenities: Dock Private, Riparian Rights
    • Waterfront: Yes
    • Split Bedroom: Yes
    • Legal/Misc: Homestead: Yes
    • Style: 2 Story
    • Security/Safety: Security Sys-Owned, Smoke/CO Detector
    • Pool Features: Screened, Concrete, Salt System, Inground
    • Waterfront Type: Indian River
    • Fireplace: Non Wood Burn
    • General County Loc: Central
    • Parking: Open Parking, Circle Drive, RV/Boat Space (Pvt), 4+ Car Dtchd Garage
    • Water Heater: Tankless
    • Fireplace_2: Yes
    • Home Owners Assoc: HOA - None
    • Pool-Private or Community: Yes
    • Pool - Private: Yes
    • Schools: Elementary School: Tropical
    • Schools: Middle School: McNair
    • Schools: High School: Rockledge
    • Waterfront View: River, Intracoastal, Direct Waterview
    • Utilities: Sewer or Septic: Septic
    • Dwelling Waterview: Waterfront View Direction: E
    • Status: Contingent
    • Tax ID: 25-36-10-00-00761.0-0000.00
    • Legal Desc: PART OF LOT 4 AS DES IN ORB 852 PG 286
    • Type of Contingent: Inspection

    Price history

    DateEventPrice
    4/6/2023Sold$1,318,500-4.9%$450/sqft
    Source: Space Coast AOR #958134 Report a problem
    3/13/2023Contingent$1,387,000$474/sqft
    Source: Space Coast AOR #958134 Report a problem
    2/24/2023Listed for sale$1,387,000+81.3%$474/sqft
    Source: Space Coast AOR #958134 Report a problem
    7/15/2019Sold$765,000-3%$261/sqft
    Source: Space Coast AOR #841143 Report a problem
    4/28/2019Pending sale$789,000$269/sqft
    Source: RE/MAX Elite #841143 Report a problem
    4/1/2019Price change$789,000-1.4%$269/sqft
    Source: RE/MAX Elite #841143 Report a problem
    11/11/2018Listed for sale$799,900-5.9%$273/sqft
    Source: Melbourne Realty, Inc. #829460 Report a problem
    10/12/2018Listing removed$849,900$290/sqft
    Source: RE/MAX Elite #816882 Report a problem
    8/5/2018Price change$849,900-5%$290/sqft
    Source: RE/MAX Elite #816882 Report a problem
    6/19/2018Listed for sale$895,000+19.3%$306/sqft
    Source: RE/MAX Elite #816882 Report a problem
    2/1/2017Listing removed$749,900$256/sqft
    Source: Owner Report a problem
    12/27/2016Listed for sale$749,900$256/sqft
    Source: Owner Report a problem

    Public tax history

    YearProperty taxesTax assessment
    2025$15,047 +2.4%$995,780 +2.9%
    2024$14,690 +43.1%$967,720 +45.1%
    2023$10,263 +5.1%$666,800 +3%
    2022$9,762 -2.5%$647,380 +3%
    2021$10,016 -7.7%$628,530 +0.7%
    2020$10,850 +111.8%$624,200 +90.6%
    2019$5,123 $327,410 +1.9%
    2018$5,123 -0.5%$321,310 +2.1%
    2017$5,147 -0.9%$314,710 +2.1%
    2016$5,194 -1.2%$308,240 +0.7%
    2015$5,256 -2.1%$306,100 +0.8%
    2014$5,370 $303,680 +1.5%
    2013-- $299,200 -0.6%
    2012$5,530 -2.1%$301,120 -2.2%
    2011$5,648 +5.4%$307,840 -14.1%
    2010$5,361 +8.5%$358,340 -18.6%
    2009$4,940 -0.5%$440,470 -17.2%
    2008$4,967 +1.8%$532,000 -7.6%
    2007$4,879 +50.7%$576,000 +68%
    2005$3,238 -3.2%$342,830 +24.9%
    2004$3,343 -1.1%$274,460 -3.5%
    2003$3,379 +1.8%$284,270 +35.1%
    2002$3,320 +2.5%$210,400 +25.5%
    2001$3,239 +2.9%$167,600 +4%
    2000$3,147 $161,200

    Find assessor info on the county website

    Neighborhood: 32955

    Nearby schools

    GreatSchools rating
    Schools provided by the listing agent
    • Elementary: Tropical
    • Middle: McNair
    • High: Rockledge

    Source: The MLS. This data may not be complete. We recommend contacting the local school district to confirm school assignments for this home.

    Get a cash offer in 3 minutes
    Find out how much your home could sell for in as little as 3 minutes with a no-obligation cash offer.
    Estimated market value
    $1,368,200
    Get a cash offer in 3 minutes
    Find out how much your home could sell for in as little as 3 minutes with a no-obligation cash offer.
    Estimated market value
    $1,368,200