New Roof, New Gutters, New Lennox Furnace, New Lennox A/C. 3BED 3BATH with the option for a 4th BED with en suite BATH. Large and private backyard with covered patio, deck, gardens & mature landscaping. Bi-Level with RARE OPEN FLOOR PLAN that connects the kitchen, dining and living area creating a modern great room. Master bedroom has an attached 3/4 bath. Lower level boasts a 3/4 bath, family room, wet bar, wood burning fireplace and an office, hobby space or a 4th BR suite. Solid Surface flooring throughout. 2-car garage is used as an oversized one car and workshop. Garden shed. Secure, behind gate boat or RV storage. Easy & safe access to Lefthand Creek Path that leads to Boulder or across Longmont connecting to the St. Vrain Greenway. Kanemoto Park featuring the Tower of Compassion and public pool, Creekside Park. Prospect neighborhood shops, restaurants and parks. 5 min to Sunflower Farm, 20 min to Lyons, 45 min to Estes Park, 15 min to N Boulder, 20 min to Lafayette, 25 min to Louisville.
Sold for $562,000
$562,000
1455 S Bowen St, Longmont, CO 80501
3beds
1,821sqft
Single Family Residence
Built in 1972
8,663 Square Feet Lot
$574,900 Zestimate®
$309/sqft
$3,123 Estimated rent
Home value
$574,900
$546,000 - $604,000
$3,123/mo
Zestimate® history
Owner options
List your home for rent
$3,123/mo
Rent Zestimate®
Find your next renter with Zillow Rental Manager. Plus, with online applications, you can quickly screen prospective tenants – for free.
$3,123/mo
Rent Zestimate®
Refinance and save
$3,331/mo
Est. payment
Refinancing to a lower rate could help reduce your monthly payments and save thousands over the life of the loan.
$3,331/mo
Est. payment
Explore your selling options
Work with a Zillow partner agent
Leverage their expertise and Zillow's premium Showcase listings to get your home seen by more buyers.
Get startedList with your own agent
Get your home in front of millions of buyers by listing it on Zillow.
Learn how to do itSell it yourself
Take full control of how buyers see your home on Zillow by listing For Sale by Owner (FSBO).
List your homeWhat's special
Zillow last checked:
Listing updated:
Listed by:
Dustin Sagrillo 303-449-7000,
RE/MAX of Boulder, Inc
Bought with:
Mark Hochhauser, 40007175
Homestead Real Estate, LLC
Source: IRES as distributed by MLS GRID,MLS#: 992165
Facts & features
Interior
Bedrooms & bathrooms
- Bedrooms: 3
- Bathrooms: 3
- Full bathrooms: 1
- 3/4 bathrooms: 2
- Main level bathrooms: 2
Primary bedroom
- Description: Bamboo
- Features: 3/4 Primary Bath
- Level: Main
- Area: 143 Square Feet
- Dimensions: 11 x 13
Bedroom 2
- Description: Bamboo
- Level: Main
- Area: 143 Square Feet
- Dimensions: 11 x 13
Bedroom 3
- Description: Bamboo
- Level: Main
- Area: 130 Square Feet
- Dimensions: 10 x 13
Dining room
- Description: Cork
- Level: Main
- Area: 108 Square Feet
- Dimensions: 9 x 12
Family room
- Description: Luxury Vinyl
- Level: Lower
- Area: 231 Square Feet
- Dimensions: 11 x 21
Kitchen
- Description: Cork
- Level: Main
- Area: 208 Square Feet
- Dimensions: 13 x 16
Laundry
- Description: Concrete
- Level: Lower
- Area: 30 Square Feet
- Dimensions: 5 x 6
Living room
- Description: Cork
- Level: Main
- Area: 228 Square Feet
- Dimensions: 12 x 19
Heating
- Forced Air
Cooling
- Whole House Fan
Appliances
- Included: Electric Range, Self Cleaning Oven, Dishwasher, Refrigerator, Microwave, Disposal
- Laundry: Washer/Dryer Hookup
Features
- Eat-in Kitchen, Open Floorplan, Wet Bar, Kitchen Island
- Flooring: Wood
- Windows: Window Coverings
- Basement: Partially Finished,Daylight
- Has fireplace: Yes
- Fireplace features: Family Room
Interior area
- Total structure area: 1,821
- Total interior livable area: 1,821 sqft
- Finished area above ground: 1,821
Property
Parking
- Total spaces: 2
- Parking features: RV Access/Parking, Oversized
- Attached garage spaces: 2
- Details: Attached
Features
- Levels: Bi-Level
- Patio & porch: Patio, Deck
- Has private pool: Yes
- Pool features: Private
- Fencing: Fenced,Dog Run/Kennel
Lot
- Size: 8,663 Square Feet
- Features: Evergreen Trees, Deciduous Trees, Paved, Curbs, Gutters, Sidewalks, Street Light, Fire Hydrant within 500 Feet
Details
- Additional structures: Storage
- Parcel number: R0048422
- Zoning: RES
- Special conditions: Private Owner
Construction
Type & style
- Home type: SingleFamily
- Architectural style: Contemporary
- Property subtype: Single Family Residence
Materials
- Frame, Composition, Painted/Stained
- Roof: Composition,Metal
Condition
- New construction: No
- Year built: 1972
Details
- Builder model: Bi-Level
Utilities & green energy
- Electric: Longmont
- Gas: Xcel Energy
- Sewer: Public Sewer
- Water: City
- Utilities for property: Natural Gas Available, Cable Available, Satellite Avail, High Speed Avail
Green energy
- Energy efficient items: Windows, Thermostat
Community & HOA
Community
- Security: Fire Alarm
- Subdivision: Melody Valley
HOA
- Has HOA: No
Location
- Region: Longmont
Financial & listing details
- Price per square foot: $309/sqft
- Tax assessed value: $570,200
- Annual tax amount: $3,848
- Date on market: 7/14/2023
- Listing terms: Cash,Conventional,FHA,VA Loan
- Exclusions: Sellers personal property
- Road surface type: Asphalt
Price history
| Date | Event | Price |
|---|---|---|
| 9/25/2023 | Sold | $562,000-1.2%$309/sqft |
Source:  IRES as distributed by MLS GRID #992165 Report a problem IRES as distributed by MLS GRID #992165 Report a problem | ||
| 9/17/2023 | Pending sale | $569,000$312/sqft |
Source: IRES as distributed by MLS GRID #992165 Report a problem | ||
| 8/25/2023 | Price change | $569,000-1%$312/sqft |
Source: IRES as distributed by MLS GRID #992165 Report a problem | ||
| 7/14/2023 | Listed for sale | $575,000+57.1%$316/sqft |
Source: IRES as distributed by MLS GRID #992165 Report a problem | ||
| 7/26/2017 | Sold | $366,000+3.1%$201/sqft |
Source: IRES as distributed by MLS GRID #821957 Report a problem | ||
| 6/2/2017 | Listed for sale | $355,000+89.8%$195/sqft |
Source: Diamond 4 Realty, LLC #821957 Report a problem | ||
| 9/30/2010 | Sold | $187,000-1.5%$103/sqft |
Source: Public Record Report a problem | ||
| 8/1/2010 | Price change | $189,900-5%$104/sqft |
Source: Fredrickson Marketing and Realty, Inc dba Longmont Realty #633159 Report a problem | ||
| 7/3/2010 | Listed for sale | $199,900+69.4%$110/sqft |
Source: foreclosure.com Report a problem | ||
| 1/14/1994 | Sold | $118,000$65/sqft |
Source: Public Record Report a problem | ||
Public tax history
| Year | Property taxes | Tax assessment |
|---|---|---|
| 2025 | $3,332 +1.4% | $35,638 -7.5% |
| 2024 | $3,287 +12.9% | $38,518 -1% |
| 2023 | $2,911 -1.3% | $38,892 +32.2% |
| 2022 | $2,948 +13.2% | $29,413 -2.8% |
| 2021 | $2,605 | $30,259 +12.9% |
| 2020 | $2,605 +32.9% | $26,813 |
| 2019 | $1,960 | $26,813 +29.9% |
| 2018 | $1,960 | $20,635 -9.5% |
| 2017 | $1,960 +13.1% | $22,813 +25.8% |
| 2016 | $1,733 +4.9% | $18,133 +14.7% |
| 2015 | $1,652 +11.9% | $15,808 |
| 2014 | $1,477 +1.5% | $15,808 |
| 2013 | $1,454 +6.8% | $15,808 +0.8% |
| 2012 | $1,362 -3.9% | $15,681 |
| 2011 | $1,418 +1.8% | -- |
| 2010 | $1,392 -5.1% | $16,470 |
| 2009 | $1,467 +12.1% | $16,470 -18% |
| 2008 | $1,308 +3.5% | $20,080 |
| 2007 | $1,265 -1.8% | $20,080 +3.8% |
| 2006 | $1,287 +0% | $19,350 |
| 2005 | $1,287 +1.2% | $19,350 -0.6% |
| 2004 | $1,272 -12% | $19,460 |
| 2003 | $1,445 +10.5% | $19,460 +2% |
| 2002 | $1,307 | $19,070 -90.8% |
| 2001 | -- | $208,400 |
Find assessor info on the county website
Neighborhood: Southmoor
Nearby homes
- $572,5004 bd1 ba1.9k sqft1449 S Bowen St, Longmont, CO 80501Off Market

- $600,6004 bd3 ba2.7k sqft1302 Brookfield Dr, Longmont, CO 80501Off Market
- $568,3004 bd2 ba1.2k sqft1536 Chapman Ln, Longmont, CO 80501Off Market
- $622,4005 bd3 ba3k sqft1542 Chapman Ln, Longmont, CO 80501Off Market
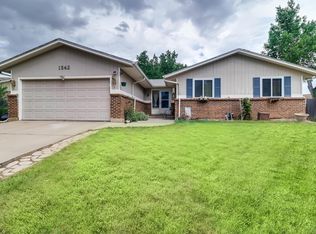
- $591,3004 bd3 ba1.8k sqft1310 Brookfield Dr, Longmont, CO 80501Off Market
- $565,9004 bd2 ba1.8k sqft1443 S Bowen St, Longmont, CO 80501Off Market
- $652,2005 bd4 ba3k sqft1456 S Bowen St, Longmont, CO 80501Off Market
- $514,6004 bd3 ba1.8k sqft1548 Chapman Ln, Longmont, CO 80501Off Market
Nearby schools
GreatSchools rating
- 4/10Indian Peaks Elementary SchoolGrades: PK-5Distance: 0.4 mi
- 3/10Sunset Middle SchoolGrades: 6-8Distance: 0.5 mi
- 9/10Niwot High SchoolGrades: 9-12Distance: 3 mi
Schools provided by the listing agent
- Elementary: Indian Peaks,Burlington
- Middle: Sunset Middle
- High: Niwot
Source: IRES as distributed by MLS GRID. This data may not be complete. We recommend contacting the local school district to confirm school assignments for this home.
Get a cash offer in 3 minutes
Find out how much your home could sell for in as little as 3 minutes with a no-obligation cash offer.
Estimated market value
$574,900
Get a cash offer in 3 minutes
Find out how much your home could sell for in as little as 3 minutes with a no-obligation cash offer.
Estimated market value
$574,900
- Colorado
- Boulder County
- Longmont
- 80501
- Southmoor
- 1455 S Bowen St
Nearby cities
Nearby neighborhoods
Nearby zip codes
Other Longmont Topics
