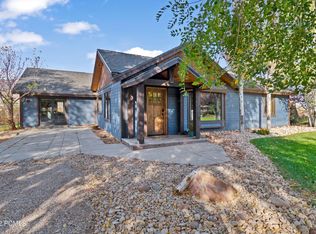
This .79 acre ranch style rambler is perfect for the animal lover and gardener. The home has 2425 square feet of living space, with a new kitchen remodel in 2016, new appliances in 2022, a new water heater in 2019, and a new furnace in 2021, and a new roof in 2020. Solar system is owned and was installed in 2020. The back of the property also has a barn for your animals. The property is fully fenced and partitioned into three sections with two other outbuildings used for storage and garden shed and an additional woodshed. The property also has a large garden, perfect for growing your own fruits and vegetables. Culinary water is spring fed with company shares to be transferred to the new owner. The home is spacious and comfortable with newer carpet, a large living room, a dining room, and a kitchen with stainless steel appliances and granite countertops. There are four bedrooms and three bathrooms, one of which is ensuite. The home also has a remodeled, finished basement with a recreation room, one of the bedrooms and bathrooms with all new flooring. The property is located in a quiet, rural area with stunning views of the countryside. It is the perfect place to relax and escape the hustle and bustle of city life but still enjoy being close to Park City. Bring your animals and gardening tools and start enjoying your new home today! Square footage figures are provided as a courtesy estimate only and were obtained from an appraiser. Buyer is advised to obtain an independent measurement.
Sold
Price Unknown
1455 S Hoytsville Rd, Coalville, UT 84017
4beds
2,425sqft
Single Family Residence
Built in 1972
0.79 Acres Lot
$592,100 Zestimate®
$--/sqft
$3,761 Estimated rent
Home value
$592,100
$515,000 - $681,000
$3,761/mo
Zestimate® history
Owner options
List your home for rent
$3,761/mo
Rent Zestimate®
Find your next renter with Zillow Rental Manager. Plus, with online applications, you can quickly screen prospective tenants – for free.
$3,761/mo
Rent Zestimate®
Refinance and save
Refinancing to a lower rate could help reduce your monthly payments and save thousands over the life of the loan.
Explore your selling options
Work with a Zillow partner agent
Leverage their expertise and Zillow's premium Showcase listings to get your home seen by more buyers.
Get startedList with your own agent
Get your home in front of millions of buyers by listing it on Zillow.
Learn how to do itSell it yourself
Take full control of how buyers see your home on Zillow by listing For Sale by Owner (FSBO).
List your homeWhat's special
Zillow last checked:
Listing updated:
Listed by:
Tami Whisker tamiwhisker@gmail.com,
KW Park City Keller Williams Real Estate
Bought with:
Bob Fine, 7572118-AB00
Engel & Volkers Park City
Source: PCBR,MLS#: 12502929
Facts & features
Interior
Bedrooms & bathrooms
- Bedrooms: 4
- Bathrooms: 3
- Full bathrooms: 2
- 3/4 bathrooms: 1
Heating
- Baseboard, Forced Air, Natural Gas
Cooling
- None
Appliances
- Included: Dishwasher, Disposal, Electric Range, Microwave, Oven, Refrigerator, Gas Water Heater, Water Softener Owned
- Laundry: Washer Hookup, Gas Dryer Hookup, Electric Dryer Hookup
Features
- Storage, Granite Counters, Kitchen Island, Breakfast Bar
- Flooring: Carpet, Vinyl
- Has fireplace: Yes
- Fireplace features: Wood Burning Stove
Interior area
- Total structure area: 2,425
- Total interior livable area: 2,425 sqft
Property
Parking
- Total spaces: 3
- Parking features: See Remarks, Detached, Guest
- Garage spaces: 2
- Covered spaces: 3
Features
- Exterior features: Storage
- Fencing: Full
- Has view: Yes
- View description: Meadow, Mountain(s), Valley
Lot
- Size: 0.79 Acres
- Features: Few Trees, Level
Details
- Additional structures: Barn(s), Horse Facilities, Shed(s), See Remarks, Storage
- Parcel number: Ns1131
- Horses can be raised: Yes
Construction
Type & style
- Home type: SingleFamily
- Architectural style: Ranch
- Property subtype: Single Family Residence
Materials
- Foundation: Concrete Perimeter
- Roof: Asphalt,Shingle
Condition
- New construction: No
- Year built: 1972
Utilities & green energy
- Sewer: Septic Tank
- Water: Irrigation, Private
- Utilities for property: Electricity Connected, High Speed Internet Available, Natural Gas Connected, Phone Available
Community & HOA
Community
- Subdivision: North Summit
HOA
- Has HOA: No
Location
- Region: Coalville
Financial & listing details
- Tax assessed value: $699,789
- Annual tax amount: $2,295
- Date on market: 6/30/2025
- Cumulative days on market: 34 days
- Listing terms: Cash,Conventional
- Electric utility on property: Yes
- Road surface type: Paved
Price history
Price history is unavailable.
Public tax history
| Year | Property taxes | Tax assessment |
|---|---|---|
| 2025 | $2,085 -9.2% | $384,884 -6.7% |
| 2024 | $2,295 +23.8% | $412,497 +23.9% |
| 2023 | $1,854 +8.5% | $332,903 +8.1% |
| 2022 | $1,709 +47.6% | $308,097 +80.6% |
| 2021 | $1,158 -10.4% | $170,640 |
| 2020 | $1,292 +9.5% | $170,640 +9.5% |
| 2019 | $1,180 +33.9% | $155,790 +38.5% |
| 2018 | $881 -4.3% | $112,484 |
| 2017 | $920 -1.2% | $112,484 |
| 2016 | $931 | $112,484 |
| 2015 | $931 +1.3% | $112,484 +11.8% |
| 2013 | $919 -15.3% | $100,582 -15.9% |
| 2012 | $1,085 -2.7% | $119,538 |
| 2011 | $1,115 +6.8% | $119,538 0% |
| 2010 | $1,044 | $119,540 -8.7% |
| 2009 | -- | $130,860 |
Find assessor info on the county website
Neighborhood: 84017
Nearby homes
- $534,300-- bd1 ba1.2k sqft1459 S Hoytsville Rd, Coalville, UT 84017Off Market
- $628,700-- bd2 ba1.7k sqft1445 S Hoytsville Rd, Coalville, UT 84017Off Market
- $821,9003 bd2 ba1.8k sqft1460 S Hoytsville Rd, Coalville, UT 84017Off Market
- $471,900-- bd1 ba1.2k sqft1469 S Hoytsville Rd, Coalville, UT 84017Off Market
- $663,000-- bd2 ba1.7k sqft1470 S Hoytsville Rd, Coalville, UT 84017Off Market
- $658,700-- bd2 ba1.9k sqft1480 S Hoytsville Rd, Coalville, UT 84017Off Market
- $750,5003 bd3 ba2.5k sqft175 Cottonwood Ln, Coalville, UT 84017Off Market
- $--2.32 acres1485 S Dog Ear Dr #2, Coalville, UT 84017Off Market
Nearby schools
GreatSchools rating
- 9/10North Summit Middle SchoolGrades: 5-8Distance: 4.5 mi
- 5/10North Summit High SchoolGrades: 9-12Distance: 4.7 mi
- 8/10North Summit SchoolGrades: K-4Distance: 4.5 mi
Get a cash offer in 3 minutes
Find out how much your home could sell for in as little as 3 minutes with a no-obligation cash offer.
Estimated market value
$592,100
Get a cash offer in 3 minutes
Find out how much your home could sell for in as little as 3 minutes with a no-obligation cash offer.
Estimated market value
$592,100
- Utah
- Summit County
- Coalville
- 84017
- 1455 S Hoytsville Rd
