$10,000 Seller concession for interest rate buy down!! Back on the Market-no fault of the Seller. Stunning remodel on this 4 bedroom, 2 bathroom home in the sought after Kingsborough neighborhood. This home has it all starting with top of the line Pergo laminate flooring in the living room, crown molding throughout the home, honed marble tile in the kitchen, new smart sprinkler control box, new smart garage door opener, new interior paint, no popcorn ceilings and new carpet in 2019. As you tour this home take note of the beautiful designer touches such as the trim work above the bedroom doors. The beautifully updated kitchen has quartz countertops, a double oven, new cabinets, & stainless steel appliances. The family room has a fireplace for those rapidly approaching chilly nights. Another comfort feature is the Nest thermostat. The 4th bedroom is on the same level as the family room and tastefully updated full bathroom. Your primary suite is generously sized and has a walk in closet with a custom Elfa shelving system and a ceiling fan. The upper full bathroom has also been tastefully updated. Don't miss the upgrades in the 2nd bedroom as it has a designer wood accent on the walls, walk in closet and a ceiling fan. You will appreciate that this home has been meticulously maintained. The backyard is large and private allowing you to enjoy being outside. Enjoy the large deck shaded by trees, 12x20 concrete slab poured last year, multiple trees in the yard which have been professionally maintained, play area, grassy area with sprinkler system and plenty of room to make the yard your own outside paradise. No HOA, Centrally located with easy access to nearby trails, parks, shopping, restaurants, I-225, Buckley Space Force Base, Anschutz Medical Center, Aurora Reservoir, Cherry Creek Reservoir & DIA. This home is truly one of a kind and not to be missed! Up to $7000 additional incentive when using our preferred lender Mack Humphrey w/Game Changers Lending 720-771-1308.
Sold for $510,000
$510,000
1455 S Olathe Way, Aurora, CO 80017
4beds
1,736sqft
Single Family Residence
Built in 1980
9,583 Square Feet Lot
$497,000 Zestimate®
$294/sqft
$2,975 Estimated rent
Home value
$497,000
$472,000 - $522,000
$2,975/mo
Zestimate® history
Owner options
List your home for rent
$2,975/mo
Rent Zestimate®
Find your next renter with Zillow Rental Manager. Plus, with online applications, you can quickly screen prospective tenants – for free.
$2,975/mo
Rent Zestimate®
Refinance and save
$2,948/mo
Est. payment
Refinancing to a lower rate could help reduce your monthly payments and save thousands over the life of the loan.
$2,948/mo
Est. payment
Explore your selling options
Work with a Zillow partner agent
Leverage their expertise and Zillow's premium Showcase listings to get your home seen by more buyers.
Get startedList with your own agent
Get your home in front of millions of buyers by listing it on Zillow.
Learn how to do itSell it yourself
Take full control of how buyers see your home on Zillow by listing For Sale by Owner (FSBO).
List your homeWhat's special
Quartz countertopsGrassy areaMultiple treesPergo laminate flooringNew interior paintPlay areaNew carpet
Zillow last checked:
Listing updated:
Listed by:
BTT Group 720-291-1111 team@bramerthomasteam.com,
BTT Real Estate,
Hope Larsen 720-404-3598,
BTT Real Estate
Bought with:
The Awaka Group
Keller Williams Trilogy
Diana Casareno, 100091563
Keller Williams Trilogy
Source: REcolorado as distributed by MLS GRID,MLS#: 7662730
Facts & features
Interior
Bedrooms & bathrooms
- Bedrooms: 4
- Bathrooms: 2
- Full bathrooms: 2
Primary bedroom
- Level: Upper
- Area: 204.13 Square Feet
- Dimensions: 13.7 x 14.9
Bedroom
- Level: Upper
- Area: 129.6 Square Feet
- Dimensions: 12 x 10.8
Bedroom
- Level: Upper
- Area: 116.4 Square Feet
- Dimensions: 12 x 9.7
Bedroom
- Level: Lower
- Area: 151.8 Square Feet
- Dimensions: 11 x 13.8
Bathroom
- Level: Upper
- Area: 39.11 Square Feet
- Dimensions: 7.11 x 5.5
Bathroom
- Level: Lower
- Area: 66.36 Square Feet
- Dimensions: 7.9 x 8.4
Family room
- Level: Lower
- Area: 307.8 Square Feet
- Dimensions: 16.2 x 19
Kitchen
- Level: Main
- Area: 101.01 Square Feet
- Dimensions: 11.1 x 9.1
Laundry
- Level: Lower
Living room
- Level: Main
- Area: 261.4 Square Feet
- Dimensions: 15.11 x 17.3
Heating
- Forced Air
Cooling
- Central Air
Appliances
- Included: Dishwasher, Disposal, Double Oven, Gas Water Heater, Microwave, Refrigerator
- Laundry: In Unit
Features
- Ceiling Fan(s), Eat-in Kitchen, High Speed Internet, Pantry, Quartz Counters, Smart Thermostat, Smoke Free, Walk-In Closet(s)
- Flooring: Carpet, Laminate
- Windows: Double Pane Windows
- Has basement: No
- Number of fireplaces: 1
- Fireplace features: Family Room
Interior area
- Total structure area: 1,736
- Total interior livable area: 1,736 sqft
- Finished area above ground: 1,736
Property
Parking
- Total spaces: 2
- Parking features: Concrete
- Attached garage spaces: 2
Features
- Levels: Tri-Level
- Patio & porch: Deck
- Exterior features: Private Yard, Rain Gutters
- Fencing: Full
- Has view: Yes
- View description: Mountain(s)
Lot
- Size: 9,583 Square Feet
- Features: Corner Lot
- Residential vegetation: Grassed
Details
- Parcel number: 031397472
- Zoning: Residential
- Special conditions: Standard
Construction
Type & style
- Home type: SingleFamily
- Property subtype: Single Family Residence
Materials
- Brick, Wood Siding
- Foundation: Slab
- Roof: Composition
Condition
- Updated/Remodeled
- Year built: 1980
Utilities & green energy
- Electric: 110V, 220 Volts
- Sewer: Public Sewer
- Water: Public
- Utilities for property: Cable Available, Electricity Connected, Internet Access (Wired), Natural Gas Connected, Phone Connected
Green energy
- Energy efficient items: Thermostat
Community & HOA
Community
- Security: Carbon Monoxide Detector(s), Smoke Detector(s)
- Subdivision: Kingsborough Knolls
HOA
- Has HOA: No
Location
- Region: Aurora
Financial & listing details
- Price per square foot: $294/sqft
- Tax assessed value: $511,800
- Annual tax amount: $2,609
- Date on market: 9/8/2023
- Listing terms: Cash,Conventional,FHA,VA Loan
- Exclusions: Sellers Personal Property, Clothes Washer, Clothes Dryer And Window Curtains And Rods.
- Ownership: Individual
- Electric utility on property: Yes
- Road surface type: Paved
Price history
| Date | Event | Price |
|---|---|---|
| 10/25/2023 | Sold | $510,000$294/sqft |
Source:  REcolorado as distributed by MLS GRID #7662730 Report a problem REcolorado as distributed by MLS GRID #7662730 Report a problem | ||
| 10/2/2023 | Pending sale | $510,000$294/sqft |
Source: REcolorado as distributed by MLS GRID #7662730 Report a problem | ||
| 9/30/2023 | Listed for sale | $510,000$294/sqft |
Source: REcolorado as distributed by MLS GRID #7662730 Report a problem | ||
| 9/25/2023 | Pending sale | $510,000$294/sqft |
Source: REcolorado as distributed by MLS GRID #7662730 Report a problem | ||
| 9/20/2023 | Listed for sale | $510,000$294/sqft |
Source: REcolorado as distributed by MLS GRID #7662730 Report a problem | ||
| 9/13/2023 | Pending sale | $510,000$294/sqft |
Source: REcolorado as distributed by MLS GRID #7662730 Report a problem | ||
| 9/8/2023 | Listed for sale | $510,000+270.9%$294/sqft |
Source: REcolorado as distributed by MLS GRID #7662730 Report a problem | ||
| 11/9/1998 | Sold | $137,500$79/sqft |
Source: Public Record Report a problem | ||
Public tax history
| Year | Property taxes | Tax assessment |
|---|---|---|
| 2025 | $3,107 +3.1% | $31,988 -1.3% |
| 2024 | $3,013 +15.5% | $32,421 -11.1% |
| 2023 | $2,609 -3.1% | $36,457 +40.3% |
| 2022 | $2,693 | $25,980 -2.8% |
| 2021 | -- | $26,727 +14.7% |
| 2020 | $2,426 +10.9% | $23,295 |
| 2019 | $2,188 | $23,295 +12.6% |
| 2018 | $2,188 +15% | $20,693 |
| 2017 | $1,903 | $20,693 +44.3% |
| 2016 | -- | $14,336 |
| 2015 | -- | $14,336 +39.8% |
| 2014 | $1,300 +34.7% | $10,252 -15.3% |
| 2013 | $965 | $12,100 |
| 2012 | -- | $12,100 |
| 2011 | $946 +1.1% | $12,100 +3.7% |
| 2010 | $936 -17.3% | $11,670 |
| 2009 | $1,131 | $11,670 -17.3% |
| 2008 | -- | $14,113 |
| 2007 | -- | $14,113 -4.5% |
| 2006 | -- | $14,774 |
| 2005 | -- | $14,774 +1.9% |
| 2002 | $1,113 +20.4% | $14,500 +23.8% |
| 2001 | $925 | $11,710 |
Find assessor info on the county website
Neighborhood: Rocky Ridge
Nearby homes
- $415,7003 bd2 ba994 sqft1405 S Olathe Way, Aurora, CO 80017Off Market
- $455,6004 bd2 ba1.6k sqft1407 S Olathe Way, Aurora, CO 80017Off Market
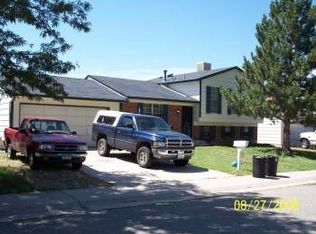
- $422,8003 bd2 ba1.1k sqft16586 E Arkansas Ave, Aurora, CO 80017Off Market
- $425,0003 bd2 ba1.3k sqft1406 S Olathe Way, Aurora, CO 80017Off Market
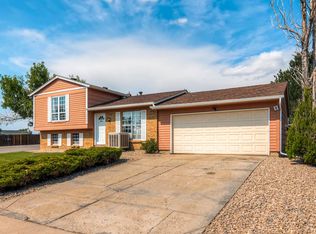
- $412,3003 bd2 ba1k sqft1415 S Olathe Way, Aurora, CO 80017Off Market
- $393,8003 bd1 ba1.2k sqft1408 S Olathe Way, Aurora, CO 80017Off Market
- $473,3004 bd2 ba1.7k sqft16595 E Arkansas Ave, Aurora, CO 80017Off Market
- $408,2002 bd2 ba994 sqft1401 S Nucla St, Aurora, CO 80017Off Market
Nearby schools
GreatSchools rating
- 2/10Iowa Elementary SchoolGrades: PK-5Distance: 0.2 mi
- 2/10Mrachek Middle SchoolGrades: 6-8Distance: 0.9 mi
- 2/10Gateway High SchoolGrades: 9-12Distance: 1.3 mi
Schools provided by the listing agent
- Elementary: Iowa
- Middle: Mrachek
- High: Gateway
- District: Adams-Arapahoe 28J
Source: REcolorado as distributed by MLS GRID. This data may not be complete. We recommend contacting the local school district to confirm school assignments for this home.
Get a cash offer in 3 minutes
Find out how much your home could sell for in as little as 3 minutes with a no-obligation cash offer.
Estimated market value
$497,000
Get a cash offer in 3 minutes
Find out how much your home could sell for in as little as 3 minutes with a no-obligation cash offer.
Estimated market value
$497,000
- Colorado
- Arapahoe County
- Aurora
- 80017
- Rocky Ridge
- 1455 S Olathe Way
Nearby cities
Nearby neighborhoods
Nearby zip codes
Other Aurora Topics
