Skip main navigation
Off market
  • $459,700

    1455 SE 44th Ave, Ocala, FL 34471

    3beds
    2,856sqft
    Single Family Residence
    Built in 1992
    0.43 Acres Lot
    $459,700 Zestimate®
    $161/sqft
    $2,146 Estimated rent

    Home value

    $459,700

    $432,000 - $492,000

    $2,146/mo

    Zestimate® history
    Loading
    Loading...

    Owner options

    List your home for rent

    $2,146/mo

    Rent Zestimate®

    Find your next renter with Zillow Rental Manager. Plus, with online applications, you can quickly screen prospective tenants – for free.

    Learn more

    $2,146/mo

    Rent Zestimate®

    Refinance and save

    $3,078/mo

    Est. payment

    Refinancing to a lower rate could help reduce your monthly payments and save thousands over the life of the loan.

    See today's rates

    $3,078/mo

    Est. payment

    Explore your selling options

    Work with a Zillow partner agent

    Leverage their expertise and Zillow's premium Showcase listings to get your home seen by more buyers.

    Get started

    List with your own agent

    Get your home in front of millions of buyers by listing it on Zillow.

    Learn how to do it

    Sell it yourself

    Take full control of how buyers see your home on Zillow by listing For Sale by Owner (FSBO).

    List your home

    What's special

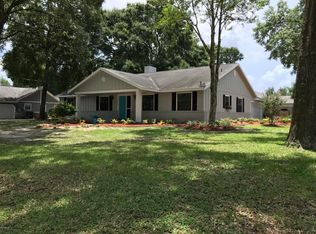
    BEAUTIFULLY REMODELED Custom Home in a desirable SE Ocala community, and only 30 minutes from the World Equestrian Center! The ROOF REPLACED in 2017 and the interior has been FRESHLY PAINTED(2023). This stunning 3/2 home is nestled on .43 acres of gorgeous landscape. The beautiful glass door entry welcomes you into a light & spacious great room w/ an open concept living room and dining room combination. The living room features include soaring HIGH CEILINGS & a GAS FIREPLACE that makes a lovely focal point for your decor. This home has been completely upgraded w/ luxury wood-look porcelain tile throughout every room! The chef will love the new gourmet kitchen w/ tons of EASY-CLOSE WOOD CABINETS, GRANITE COUNTERTOPS, extra deep double sink & goose neck faucet, large breakfast bar & dining nook. The wine enthusiast will love the beverage cooler, part of the STAINLESS STEEL APPLIANCE PACKAGE. The OVERSIZED MASTER SUITE has plenty of NATURAL LIGHT as it features two large windows & french doors to lanai. The master bathroom has dual vanities & dual faucets, a GORGEOUS large tiled shower w/ a Glass Door & a separate free standing GARDEN TUB for a relaxing spa soak. The master also has a spacious WALK-IN CLOSET w/ custom designed storage. This home features two LARGE GUEST BEDROOMS separated by a hallway with entry to a guest bathroom highlighted by a large vanity, a window for natural light and a deep soaking tub/tile combination. This expansive home has almost 3,000 . of living area to entertain friends and family. Connected to the dining nook and living room there is a huge Florida room that can be used as a den, game room or office. The oversized 2 car garage has attic pull down storage stairs & remote control garage door opener. The inside laundry room has storage space & wall unit ironing board. Relax on the front porch or gather the family for a cookout in the beautifully landscaped backyard/ wood privacy fence & plenty of ROOM TO ADD A POOL. Tons of upgrades, including: irrigation system, spotlights, gutters, double pane efficiency windows, freshly painted inside and out, all new lighting, ceiling fans & fixtures, marble window sills, and newer roof! Call today to set up a showing before its gone!!!

    This property is off market, which means it's not currently listed for sale or rent on Zillow. This may be different from what's available on other websites or public sources.
    Originating MLS: Ocala - Marion

    Facts & features

    Interior

    Bedrooms & bathrooms
    • Bedrooms: 3
    • Bathrooms: 2
    • Full bathrooms: 2
    Heating
    • Heat pump, Electric
    Cooling
    • Central
    Appliances
    • Included: Dishwasher, Range / Oven, Refrigerator
    • Laundry: Inside, Laundry Room
    Features
    • Eating Space In Kitchen, Split Bedroom
    • Flooring: Tile
    • Has fireplace: No
    • Fireplace features: Family Room, Gas
    Interior area
    • Structure area source: Public Records
    • Total interior livable area: 2,856 sqft

    Property

    Parking
    • Total spaces: 2
    • Parking features: Garage - Attached
    Features
    • Levels: One
    • Exterior features: Cement / Concrete
    • Fencing: Wood
    Lot
    • Size: 0.43 Acres
    • Dimensions: 125x150
    • Features: In City Limits, Street Paved, Corner Lot, Cleared
    Details
    • Parcel number: 2965100101
    • Zoning: R-1 Single Family Dwellin

    Construction

    Type & style
    • Home type: SingleFamily
    • Property subtype: Single Family Residence
    Materials
    • Concrete Block
    • Foundation: Concrete Block
    • Roof: Other
    Condition
    • Year built: 1992

    Utilities & green energy

    • Sewer: Public Sewer
    • Water: Public
    • Utilities for property: Electricity Connected, Cable Available, Public, Street Lights, Sprinkler Meter, Water Connected

    Community & HOA

    Community
    • Subdivision: Cntry Est Kens
    Location
    • Region: Ocala

    Financial & listing details

    • Price per square foot: $161/sqft
    • Tax assessed value: $352,086
    • Annual tax amount: $5,870
    • Listing terms: Cash, Conventional, FHA, VA Loan
    • Ownership: Fee Simple

    Price history

    DateEventPrice
    4/19/2023Sold$410,000-1.6%$144/sqft
    Source: Public Record Report a problem
    3/9/2023Pending sale$416,777$146/sqft
    Source: Stellar MLS #G5065417 Report a problem
    3/2/2023Price change$416,777-3%$146/sqft
    Source: Stellar MLS #G5065417 Report a problem
    2/19/2023Listed for sale$429,700+36.4%$150/sqft
    Source: Stellar MLS #G5065417 Report a problem
    9/21/2020Sold$315,000-3%$110/sqft
    Source: Stellar MLS #OM605844 Report a problem
    8/18/2020Pending sale$324,900$114/sqft
    Source: SELLSTATE NEXT GENERATION REAL #OM605844 Report a problem
    7/8/2020Listed for sale$324,900+103.1%$114/sqft
    Source: SELLSTATE NEXT GENERATION REAL #OM605844 Report a problem
    2/28/2020Sold$160,000-24.5%$56/sqft
    Source: Public Record Report a problem
    11/28/2017Listing removed$212,000$74/sqft
    Source: FOXFIRE REALTY #524200 Report a problem
    9/8/2017Listed for sale$212,000+33.3%$74/sqft
    Source: FOXFIRE REALTY #524200 Report a problem
    2/17/2000Sold$159,000$56/sqft
    Source: Public Record Report a problem

    Public tax history

    YearProperty taxesTax assessment
    2024$5,870 -6.7%$352,086 +10.6%
    2023$6,295 +12.5%$318,210 +10%
    2022$5,594 +11.2%$289,282 +10%
    2021$5,031 +69.3%$262,984 +29.6%
    2020$2,972 +1.8%$202,947 +2.3%
    2019$2,919 $198,384 +1.9%
    2018$2,919 +4.7%$194,685 +2.1%
    2017$2,787 +27.4%$190,681 +4%
    2016$2,188 $183,273 +18.3%
    2015$2,188 +9%$154,928 +0.8%
    2014$2,007 +1.3%$153,698 +1.5%
    2013$1,982 -2.8%$151,427 -0.9%
    2012$2,039 -7.1%$152,856 -6%
    2011$2,195 +2.5%$162,615 -0.1%
    2010$2,142 +7.3%$162,771 +2.7%
    2009$1,997 +2.5%$158,492 +0.1%
    2008$1,949 -5.3%$158,334 +3%
    2007$2,057 -11%$153,723 +2.5%
    2006$2,312 -0.5%$149,974 +3%
    2005$2,324 $145,606 +3%
    2004$2,324 -3.1%$141,366 +4.3%
    2002$2,399 -15%$135,480 +6.2%
    2001$2,824 $127,522
    2000$2,824 $127,522
    Find assessor info on the county website

    Neighborhood: 34471

    Nearby schools

    GreatSchools rating
    Schools provided by the listing agent
    • Elementary: Ward-Highlands Elem. School
    • Middle: Fort King Middle School
    • High: Forest High School

    Source: The MLS. This data may not be complete. We recommend contacting the local school district to confirm school assignments for this home.

    Get a cash offer in 3 minutes
    Find out how much your home could sell for in as little as 3 minutes with a no-obligation cash offer.
    Estimated market value
    $459,700
    Get a cash offer in 3 minutes
    Find out how much your home could sell for in as little as 3 minutes with a no-obligation cash offer.
    Estimated market value
    $459,700