An Entertainer's Dream Home! Welcome to this beautifully updated 4-bedroom, 3.5-bath home perfectly situated on a private cul-de-sac. With four finished levels, this home offers versatile spaces for every lifestyle, from entertaining to working from home. The open-concept main level features vaulted ceilings, gleaming hardwood floors, and a stunning updated kitchen with quartz countertops, a breakfast-bar island, stainless steel appliances, and two pantries-a true chef's delight. The spacious primary suite offers a whirlpool tub, separate shower, and walk-in closet. Three additional bedrooms plus a home office provide plenty of space for family, guests, or remote work. The finished basement with exterior access is designed for entertaining, complete with a large family room, wet bar, and full bath-ideal for gatherings or easily adaptable as an in-law suite. A cozy wood-burning fireplace with gas starter is located in the family room on the lower level, providing a warm and inviting space for relaxing evenings or casual entertaining. The laundry room is a pet owner's dream-featuring a built-in dog bath station and a service door with a pet door leading directly to the fenced backyard, offering easy access and convenience for both you and your furry friends. Step outside to your private backyard oasis featuring a deck, gazebo with ceiling fans, roll-down sides, and awning, plus a heated pool for endless hours of fun and relaxation. The fenced yard also includes a storage shed and a pool garage with ample space for equipment and accessories. A dedicated gas line for grilling means you'll never run out of fuel. The heated 2-car garage offers a freshly epoxied floor, and the expanded driveway with side parking provides extra space for guests. Recent updates include fresh paint throughout, refinished hardwood floors, and new carpet-making this home completely move-in ready.
Closed
$457,000
1455 Saddlebrook Cir, Algonquin, IL 60102
4beds
3,168sqft
Single Family Residence
Built in 1983
0.4 Acres Lot
$476,200 Zestimate®
$144/sqft
$4,247 Estimated rent
Home value
$476,200
$438,000 - $519,000
$4,247/mo
Zestimate® history
Owner options
List your home for rent
$4,247/mo
Rent Zestimate®
Find your next renter with Zillow Rental Manager. Plus, with online applications, you can quickly screen prospective tenants – for free.
$4,247/mo
Rent Zestimate®
Refinance and save
$3,468/mo
Est. payment
Refinancing to a lower rate could help reduce your monthly payments and save thousands over the life of the loan.
$3,468/mo
Est. payment
Explore your selling options
Work with a Zillow partner agent
Leverage their expertise and Zillow's premium Showcase listings to get your home seen by more buyers.
Get startedList with your own agent
Get your home in front of millions of buyers by listing it on Zillow.
Learn how to do itSell it yourself
Take full control of how buyers see your home on Zillow by listing For Sale by Owner (FSBO).
List your homeWhat's special
Cozy wood-burning fireplaceHeated poolFinished basementFreshly epoxied floorFenced backyardBreakfast-bar islandExterior access
Zillow last checked:
Listing updated:
Listed by:
Kate Schumacher, ABR,GRI,SFR 847-624-3153,
Baird & Warner Real Estate - Algonquin,
Kelly Hagele 847-875-9858,
Baird & Warner Real Estate - Algonquin
Bought with:
Michael Kennedy
Fox Hollow Properties
Source: MRED as distributed by MLS GRID,MLS#: 12472351
Facts & features
Interior
Bedrooms & bathrooms
- Bedrooms: 4
- Bathrooms: 4
- Full bathrooms: 3
- 1/2 bathrooms: 1
Rooms
- Room types: Foyer, Storage, Walk In Closet, Office
Primary bedroom
- Features: Flooring (Carpet), Window Treatments (Window Treatments), Bathroom (Full, Tub & Separate Shwr, Whirlpool & Sep Shwr)
- Level: Second
- Area: 300 Square Feet
- Dimensions: 20X15
Bedroom 2
- Features: Flooring (Carpet), Window Treatments (Window Treatments)
- Level: Second
- Area: 100 Square Feet
- Dimensions: 10X10
Bedroom 3
- Features: Flooring (Carpet), Window Treatments (Window Treatments)
- Level: Second
- Area: 150 Square Feet
- Dimensions: 15X10
Bedroom 4
- Features: Flooring (Carpet), Window Treatments (Window Treatments)
- Level: Second
- Area: 135 Square Feet
- Dimensions: 15X9
Bar entertainment
- Features: Flooring (Ceramic Tile)
- Level: Basement
- Area: 108 Square Feet
- Dimensions: 12X9
Dining room
- Features: Flooring (Hardwood), Window Treatments (Window Treatments)
- Level: Main
- Area: 264 Square Feet
- Dimensions: 22X12
Family room
- Features: Flooring (Carpet), Window Treatments (Window Treatments)
- Level: Basement
- Area: 570 Square Feet
- Dimensions: 30X19
Foyer
- Features: Flooring (Hardwood), Window Treatments (Window Treatments)
- Level: Main
- Area: 132 Square Feet
- Dimensions: 12X11
Kitchen
- Features: Kitchen (Eating Area-Breakfast Bar, Island, Pantry-Closet, Custom Cabinetry, Pantry, SolidSurfaceCounter, Updated Kitchen), Flooring (Hardwood), Window Treatments (Window Treatments)
- Level: Main
- Area: 440 Square Feet
- Dimensions: 22X20
Laundry
- Features: Flooring (Ceramic Tile), Window Treatments (Window Treatments)
- Level: Lower
- Area: 77 Square Feet
- Dimensions: 11X7
Living room
- Features: Flooring (Hardwood), Window Treatments (Window Treatments)
- Level: Main
- Area: 228 Square Feet
- Dimensions: 19X12
Office
- Features: Flooring (Carpet)
- Level: Main
- Area: 130 Square Feet
- Dimensions: 13X10
Storage
- Level: Basement
- Area: 184 Square Feet
- Dimensions: 23X8
Walk in closet
- Features: Flooring (Carpet)
- Level: Second
- Area: 72 Square Feet
- Dimensions: 12X6
Heating
- Natural Gas, Forced Air
Cooling
- Central Air
Appliances
- Included: Range, Microwave, Dishwasher, Refrigerator, Washer, Dryer, Disposal, Stainless Steel Appliance(s), Water Softener Owned, Gas Cooktop, Gas Oven, Humidifier
- Laundry: Gas Dryer Hookup
Features
- Vaulted Ceiling(s), Wet Bar, Solar Tube(s), In-Law Floorplan, Built-in Features, Walk-In Closet(s), Bookcases, Open Floorplan, Dining Combo, Pantry, Quartz Counters
- Flooring: Hardwood, Carpet, Wood
- Doors: Sliding Doors, Storm Door(s), 6 Panel Door(s), Sliding Glass Door(s)
- Windows: Screens, Window Treatments, Drapes, Insulated Windows, Blinds
- Basement: Finished,Sub-Basement,Exterior Entry,Egress Window,Rec/Family Area,Storage Space,Full
- Number of fireplaces: 1
- Fireplace features: Wood Burning, Gas Starter, Family Room
Interior area
- Total structure area: 3,271
- Total interior livable area: 3,168 sqft
- Finished area below ground: 924
Property
Parking
- Total spaces: 4
- Parking features: Concrete, Garage Door Opener, Heated Garage, Garage, Yes, Garage Owned, Attached, Side Apron, Owned
- Attached garage spaces: 2
- Has uncovered spaces: Yes
Accessibility
- Accessibility features: No Disability Access
Features
- Patio & porch: Deck, Patio
- Exterior features: Outdoor Grill, Lighting
- Pool features: Above Ground
- Has spa: Yes
- Spa features: Indoor Hot Tub
- Fencing: Fenced
Lot
- Size: 0.4 Acres
- Dimensions: 47.7x141.6x105.7x88.6x151.5
- Features: Cul-De-Sac, Level
Details
- Additional structures: Gazebo, Shed(s), Storage, Utility Building(s)
- Parcel number: 1933104024
- Special conditions: Home Warranty
- Other equipment: Water-Softener Owned, TV-Cable, Ceiling Fan(s), Sump Pump
Construction
Type & style
- Home type: SingleFamily
- Property subtype: Single Family Residence
Materials
- Vinyl Siding, Stone
- Foundation: Concrete Perimeter
- Roof: Asphalt
Condition
- New construction: No
- Year built: 1983
Details
- Builder model: Custom
- Warranty included: Yes
Utilities & green energy
- Electric: Circuit Breakers, 200+ Amp Service
- Sewer: Public Sewer
- Water: Public
Green energy
- Energy efficient items: Water Heater
Community & HOA
Community
- Features: Park, Curbs, Sidewalks, Street Lights, Street Paved
- Security: Carbon Monoxide Detector(s)
- Subdivision: High Hill Farms
HOA
- Services included: None
Location
- Region: Algonquin
Financial & listing details
- Price per square foot: $144/sqft
- Tax assessed value: $423,978
- Annual tax amount: $9,600
- Date on market: 10/9/2025
- Listing terms: Conventional
- Ownership: Fee Simple
Price history
| Date | Event | Price |
|---|---|---|
| 11/6/2025 | Sold | $457,000+6.3%$144/sqft |
Source:  MRED as distributed by MLS GRID #12472351 Report a problem MRED as distributed by MLS GRID #12472351 Report a problem | ||
| 10/13/2025 | Contingent | $429,900$136/sqft |
Source: MRED as distributed by MLS GRID #12472351 Report a problem | ||
| 10/9/2025 | Listed for sale | $429,900+100%$136/sqft |
Source: MRED as distributed by MLS GRID #12472351 Report a problem | ||
| 6/2/2006 | Sold | $215,000$68/sqft |
Source: Public Record Report a problem | ||
Public tax history
| Year | Property taxes | Tax assessment |
|---|---|---|
| 2025 | $10,263 +6.9% | $141,326 +8.1% |
| 2024 | $9,600 +5.3% | $130,724 +11.8% |
| 2023 | $9,118 +0.2% | $116,916 +4.3% |
| 2022 | $9,095 +4.2% | $112,054 +7.3% |
| 2021 | $8,731 +2.7% | $104,392 +3.7% |
| 2020 | $8,503 | $100,696 +4.5% |
| 2019 | -- | $96,378 +8.2% |
| 2018 | $7,914 +2.1% | $89,033 +6.2% |
| 2017 | $7,755 +1.5% | $83,874 +6.6% |
| 2016 | $7,641 | $78,666 -1.6% |
| 2013 | $7,641 | $79,946 -14.7% |
| 2011 | -- | $93,711 -6.4% |
| 2010 | -- | $100,150 +13.2% |
| 2009 | -- | $88,505 |
| 2008 | -- | $88,505 +24.9% |
| 2006 | -- | $70,863 +4.9% |
| 2005 | $4,326 +12.8% | $67,566 +7% |
| 2004 | $3,836 +3.1% | $63,169 +7.5% |
| 2003 | $3,722 +5.1% | $58,789 +7% |
| 2002 | $3,542 +2.4% | $54,943 +5.7% |
| 2001 | $3,457 +5.8% | $51,961 +3.7% |
| 2000 | $3,268 | $50,107 |
Find assessor info on the county website
Neighborhood: 60102
Nearby homes
- $350,5003 bd2 ba1.6k sqft1445 Saddlebrook Cir, Algonquin, IL 60102Off Market
- $369,3003 bd2 ba1.3k sqft540 Somerset Ct, Algonquin, IL 60102Off Market
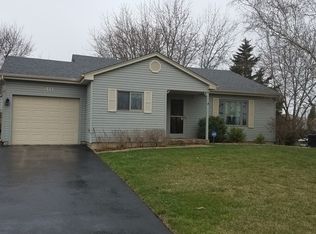
- $341,2003 bd1 ba1.6k sqft555 W Parkview Ter, Algonquin, IL 60102Off Market
- $288,200-- bd1 ba1k sqft565 W Parkview Ter, Algonquin, IL 60102Off Market
- $424,9003 bd2 ba2.4k sqft1422 S Parkview Ter, Algonquin, IL 60102Off Market
- $337,0003 bd3 ba2.7k sqft1412 S Parkview Ter, Algonquin, IL 60102Sold
- $391,2003 bd2 ba2.1k sqft545 W Parkview Ter, Algonquin, IL 60102Off Market
- $290,0003 bd2 ba1k sqft1435 Saddlebrook Cir, Algonquin, IL 60102Sold
Nearby schools
GreatSchools rating
- 7/10Kenneth E Neubert Elementary SchoolGrades: K-5Distance: 0.3 mi
- 7/10Westfield Community SchoolGrades: PK-8Distance: 1.5 mi
- 8/10Harry D Jacobs High SchoolGrades: 9-12Distance: 1.4 mi
Schools provided by the listing agent
- Elementary: Neubert Elementary School
- Middle: Westfield Community School
- High: H D Jacobs High School
- District: 300
Source: MRED as distributed by MLS GRID. This data may not be complete. We recommend contacting the local school district to confirm school assignments for this home.
Get a cash offer in 3 minutes
Find out how much your home could sell for in as little as 3 minutes with a no-obligation cash offer.
Estimated market value
$476,200
Get a cash offer in 3 minutes
Find out how much your home could sell for in as little as 3 minutes with a no-obligation cash offer.
Estimated market value
$476,200
- Illinois
- McHenry County
- Algonquin
- 60102
- 1455 Saddlebrook Cir
