Skip main navigation
Closed
  • $325,000

    1455 Settlers Walk Way Building 6, Marietta, GA 30060

    3beds
    1,554sqft
    Condominium
    Built in 2000
    -- sqft lot
    $305,600 Zestimate®
    $209/sqft
    $2,188 Estimated rent

    Home value

    $305,600

    $290,000 - $321,000

    $2,188/mo

    Zestimate® history
    Loading
    Loading...

    Owner options

    List your home for rent

    $2,188/mo

    Rent Zestimate®

    Find your next renter with Zillow Rental Manager. Plus, with online applications, you can quickly screen prospective tenants – for free.

    Learn more

    $2,188/mo

    Rent Zestimate®

    Refinance and save

    $5,156/mo

    Est. payment

    Refinancing to a lower rate could help reduce your monthly payments and save thousands over the life of the loan.

    See today's rates

    $5,156/mo

    Est. payment

    Explore your selling options

    Work with a Zillow partner agent

    Leverage their expertise and Zillow's premium Showcase listings to get your home seen by more buyers.

    Get started

    List with your own agent

    Get your home in front of millions of buyers by listing it on Zillow.

    Learn how to do it

    Sell it yourself

    Take full control of how buyers see your home on Zillow by listing For Sale by Owner (FSBO).

    List your home

    What's special

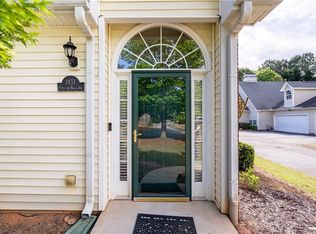
    Experience comfort and convenience in this spacious ranch-style home nestled in the serene neighborhood of Settlers Walk. Step into an inviting open concept living area adorned with a vaulted great room boasting built-in shelves on either side of the fireplace, seamlessly merging with the dining room and kitchen adorned with stained wood cabinets. Convenience meets functionality with a dedicated laundry room equipped with a washer and dryer, ensuring everyday chores are a breeze. Retreat to the primary bedroom featuring an ensuite bath, offering a private space for relaxation. Two generously sized bedrooms share a well-appointed hall bath, providing ample space for family or guests. Embrace versatility with a sunroom, offering additional living or flex space tailored to your lifestyle needs. Storage is abundant with an attic space above the 2-car garage. This home is move-in ready, boasting new carpet and paint, inviting you to settle in and make it your own. Indulge in the amenities of the community, including a clubhouse featuring an exercise area and a refreshing pool, perfect for leisurely weekends. Rest easy knowing that the exterior maintenance and landscaping are maintained by the HOA. Enjoy the convenience of nearby shopping and dining options, enhancing the ease of everyday living. Don't miss this opportunity to elevate your lifestyle in a home that blends comfort, functionality, and modern conveniences seamlessly.

    Zillow last checked:

    Listing updated:

    Listed by:

    Kris McKeeth 678-494-0102,

    Keller Williams Realty Partners,

    Brynn Draughon 678-322-8733,

    Keller Williams Realty Partners

    Bought with:

    Shannon Babcock, 377696

    Keystone Realty Group, LLC

    Source: GAMLS,MLS#: 10272847MLS Logo

    Facts & features

    Interior

    Bedrooms & bathrooms
    • Bedrooms: 3
    • Bathrooms: 2
    • Full bathrooms: 2
    • Main level bathrooms: 2
    • Main level bedrooms: 3
    Rooms
    • Room types: Bonus Room, Sun Room
    Kitchen
    • Features: Pantry
    Heating
    • Central
    Cooling
    • Central Air
    Appliances
    • Included: Dishwasher, Disposal, Dryer, Gas Water Heater, Microwave, Refrigerator
    • Laundry: In Hall
    Features
    • Bookcases, Double Vanity, High Ceilings, Master On Main Level, Roommate Plan, Split Bedroom Plan, Vaulted Ceiling(s)
    • Flooring: Other
    • Basement: None
    • Attic: Pull Down Stairs
    • Number of fireplaces: 1
    • Fireplace features: Gas Log
    • Common walls with other units/homes: End Unit
    Interior area
    • Total structure area: 1,554
    • Total interior livable area: 1,554 sqft
    • Finished area above ground: 1,554
    • Finished area below ground: 0

    Property

    Parking
    • Parking features: Garage, Garage Door Opener, Kitchen Level
    • Has garage: Yes
    Features
    • Levels: One
    • Stories: 1
    • Waterfront features: No Dock Or Boathouse
    • Body of water: None
    Lot
    • Size: 0.26 Acres
    • Features: Cul-De-Sac, Level
    Details
    • Parcel number: 19085000800
    • Special conditions: Estate Owned

    Construction

    Type & style
    • Home type: Condo
    • Architectural style: Brick Front,Ranch
    • Property subtype: Condominium
    • Attached to another structure: Yes
    Materials
    • Vinyl Siding
    • Foundation: Slab
    • Roof: Other
    Condition
    • Resale
    • New construction: No
    • Year built: 2000

    Utilities & green energy

    • Electric: 220 Volts
    • Sewer: Public Sewer
    • Water: Public
    • Utilities for property: Cable Available, Electricity Available, High Speed Internet, Natural Gas Available, Phone Available, Sewer Available, Underground Utilities, Water Available

    Community & HOA

    Community
    • Features: Clubhouse, Pool, Walk To Schools, Near Shopping
    • Subdivision: Settlers Walk
    HOA
    • Has HOA: Yes
    • Services included: Maintenance Structure, Maintenance Grounds, Pest Control, Swimming, Tennis, Water
    • HOA fee: $3,180 annually
    Location
    • Region: Marietta

    Financial & listing details

    • Price per square foot: $209/sqft
    • Tax assessed value: $299,140
    • Annual tax amount: $412
    • Date on market: 3/28/2024
    • Cumulative days on market: 4 days
    • Listing agreement: Exclusive Right To Sell
    • Electric utility on property: Yes

    Price history

    DateEventPrice
    4/25/2024Sold$325,000$209/sqft
    Source: GAMLS #10272847 Report a problem
    4/9/2024Pending sale$325,000$209/sqft
    Source: FMLS GA #7358782 Report a problem
    4/2/2024Contingent$325,000$209/sqft
    Source: GAMLS #10272847 Report a problem
    3/28/2024Listed for sale$325,000+217.1%$209/sqft
    Source: FMLS GA #7358782 Report a problem
    3/13/2014Sold$102,500+5.7%$66/sqft
    Source: Public Record Report a problem
    3/5/2013Sold$96,943-40.9%$62/sqft
    Source: Public Record Report a problem
    12/12/2000Sold$164,100$106/sqft
    Source: Public Record Report a problem

    Public tax history

    YearProperty taxesTax assessment
    2024$670 +62.9%$119,656 +17.3%
    2023$412 -28.9%$101,976 +14.6%
    2022$579 +10%$88,988 +24.6%
    2021$526 $71,440
    2020$526 +4%$71,440 +10.6%
    2019$506 $64,604
    2018$506 $64,604 +14.5%
    2017$506 +21%$56,408 +4.7%
    2016$418 +16.3%$53,896 +31.6%
    2015$359 -74.2%$40,968 -12.8%
    2014$1,395 +383.8%$46,964 +42.7%
    2013$288 -2.1%$32,900
    2012$295 -35.2%$32,900 -29.8%
    2011$455 +15.7%$46,872
    2010$393 -30.1%$46,872 -26.9%
    2009$562 +14.3%$64,112 -3.3%
    2006$492 +0.1%$66,272 +3.5%
    2005$491 $64,036
    2004$491 $64,036
    2003$491 -0.2%$64,036
    2002$492 -7.3%$64,036
    2001$531 $64,036
    Find assessor info on the county website

    Neighborhood: 30060

    Nearby schools

    GreatSchools rating
    Schools provided by the listing agent
    • Elementary: Russell
    • Middle: Floyd
    • High: Osborne

    Source: GAMLS. This data may not be complete. We recommend contacting the local school district to confirm school assignments for this home.

    Get a cash offer in 3 minutes
    Find out how much your home could sell for in as little as 3 minutes with a no-obligation cash offer.
    Estimated market value
    $305,600
    Get a cash offer in 3 minutes
    Find out how much your home could sell for in as little as 3 minutes with a no-obligation cash offer.
    Estimated market value
    $305,600