Tucked away at the end of a quiet cul-de-sac within the gated community of Hallam Preserve, this property offers over 3,600 square feet of thoughtfully designed living space with serene water and preserve views, no rear neighbors, and ample room to add a custom pool. The triple-split floor plan showcases soaring 12-foot ceilings, multiple living areas, and a flexible layout ideal for both everyday living and entertaining. The main-level primary suite is a true retreat, featuring a tripple tray ceiling with crown molding, a walk-through custom closet, and a spa-inspired bath with granite countertops. A separate downstairs ensuite bedroom provides an ideal setup for guests or multigenerational living. Bedrooms three and four share a centrally located full bath, with granite countertops featured throughout all bathrooms. Upstairs, a large flex space with a full bath provides exceptional versatility—ideal for a fifth bedroom, game room, or entertainment suite. The kitchen is designed to impress with a large granite island with seating, stainless steel appliances, and seamless sightlines to the living room and outdoor living space. Additional highlights include a flex space designed to adapt to your needs, whether as a home office, den, or as current, additional closet storage. Residents of Hallam Preserve enjoy access to a community pool, clubhouse, and playground, all while being conveniently located near the Polk Parkway and Lakeland’s shopping, dining, and everyday amenities.
Sold for $689,000
$689,000
1455 SILVER LEAF DRIVE, LAKELAND, FL 33813
5beds
3,610sqft
Single Family Residence
Built in 2016
0.37 Acres Lot
$685,800 Zestimate®
$191/sqft
$3,445 Estimated rent
Home value
$685,800
$631,000 - $741,000
$3,445/mo
Zestimate® history
Owner options
List your home for rent
$3,445/mo
Rent Zestimate®
Find your next renter with Zillow Rental Manager. Plus, with online applications, you can quickly screen prospective tenants – for free.
$3,445/mo
Rent Zestimate®
Refinance and save
$4,771/mo
Est. payment
Refinancing to a lower rate could help reduce your monthly payments and save thousands over the life of the loan.
$4,771/mo
Est. payment
Explore your selling options
Work with a Zillow partner agent
Leverage their expertise and Zillow's premium Showcase listings to get your home seen by more buyers.
Get startedList with your own agent
Get your home in front of millions of buyers by listing it on Zillow.
Learn how to do itSell it yourself
Take full control of how buyers see your home on Zillow by listing For Sale by Owner (FSBO).
List your homeWhat's special
Walk-through custom closetMain-level primary suiteTriple-split floor planStainless steel appliancesSeparate downstairs ensuite bedroom
Zillow last checked:
Listing updated:
Listed by:
Kristin Kellin 863-409-5649,
KELLER WILLIAMS REALTY SMART 863-577-1234
Bought with:
Carla Morey, 3396610
LAKELAND HOMES AND REALTY, LLC
Source: Stellar MLS,MLS#: L4959176 Originating MLS: Lakeland
Originating MLS: Lakeland
Facts & features
Interior
Bedrooms & bathrooms
- Bedrooms: 5
- Bathrooms: 4
- Full bathrooms: 4
Rooms
- Room types: Bonus Room, Den/Library/Office, Dining Room, Living Room, Great Room, Utility Room
Primary bedroom
- Features: Ceiling Fan(s), Walk-In Closet(s)
- Level: First
- Area: 270 Square Feet
- Dimensions: 18x15
Bedroom 2
- Features: Ceiling Fan(s), Coat Closet
- Level: First
- Area: 132 Square Feet
- Dimensions: 12x11
Bedroom 3
- Features: Ceiling Fan(s), Coat Closet
- Level: First
- Area: 110 Square Feet
- Dimensions: 11x10
Bedroom 4
- Features: Ceiling Fan(s), Coat Closet
- Level: First
- Area: 110 Square Feet
- Dimensions: 11x10
Primary bathroom
- Features: Built-In Shower Bench, Dual Sinks, En Suite Bathroom, Exhaust Fan, Garden Bath, Granite Counters, Tub with Separate Shower Stall
- Level: First
- Area: 250 Square Feet
- Dimensions: 25x10
Bonus room
- Features: Ceiling Fan(s), Wet Bar, No Closet
- Level: Second
- Area: 432 Square Feet
- Dimensions: 24x18
Den
- Features: Built-In Shelving, No Closet
- Level: First
- Area: 140 Square Feet
- Dimensions: 14x10
Dining room
- Level: First
- Area: 150 Square Feet
- Dimensions: 15x10
Family room
- Features: Ceiling Fan(s)
- Level: First
- Area: 342 Square Feet
- Dimensions: 19x18
Florida room
- Features: Ceiling Fan(s), No Closet
- Level: First
- Area: 260 Square Feet
- Dimensions: 20x13
Foyer
- Level: First
Kitchen
- Features: Breakfast Bar, Pantry, Kitchen Island, Stone Counters
- Level: First
- Area: 238 Square Feet
- Dimensions: 17x14
Living room
- Features: Ceiling Fan(s)
- Level: First
- Area: 192 Square Feet
- Dimensions: 16x12
Heating
- Central
Cooling
- Central Air
Appliances
- Included: Bar Fridge, Dishwasher, Microwave, Range, Refrigerator
- Laundry: Inside, Laundry Room
Features
- Ceiling Fan(s), Crown Molding, Eating Space In Kitchen, High Ceilings, Kitchen/Family Room Combo, Solid Wood Cabinets, Split Bedroom, Stone Counters, Tray Ceiling(s), Wet Bar
- Flooring: Carpet, Ceramic Tile, Laminate
- Doors: French Doors
- Windows: Blinds, Drapes, Rods, Window Treatments
- Has fireplace: Yes
- Fireplace features: Living Room, Wood Burning
Interior area
- Total structure area: 4,876
- Total interior livable area: 3,610 sqft
Property
Parking
- Total spaces: 3
- Parking features: Garage - Attached
- Attached garage spaces: 3
Features
- Levels: Two
- Stories: 2
- Patio & porch: Enclosed, Patio, Rear Porch, Screened
- Exterior features: Irrigation System, Rain Gutters
- Fencing: Other,Vinyl
- Has view: Yes
- View description: Trees/Woods, Water, Pond
- Has water view: Yes
- Water view: Water,Pond
Lot
- Size: 0.37 Acres
- Features: In County, Landscaped
- Residential vegetation: Mature Landscaping
Details
- Parcel number: 242920286557000120
- Special conditions: None
Construction
Type & style
- Home type: SingleFamily
- Property subtype: Single Family Residence
Materials
- Block, Concrete, Stucco, Wood Frame
- Foundation: Slab
- Roof: Shingle
Condition
- New construction: No
- Year built: 2016
Utilities & green energy
- Sewer: Public Sewer
- Water: Public
- Utilities for property: BB/HS Internet Available, Cable Available, Electricity Connected
Community & HOA
Community
- Features: Clubhouse, Deed Restrictions, Gated Community - No Guard, Playground, Pool, Sidewalks
- Security: Gated Community
- Pet fee: $0 monthly
- Subdivision: HALLAM PRESERVE WEST A PH 1
HOA
- Has HOA: Yes
- Amenities included: Clubhouse, Gated
- Services included: Community Pool
- HOA fee: $152 monthly
- HOA name: 360 Perspective Partners Property - Cheyenne
Location
- Region: Lakeland
Financial & listing details
- Price per square foot: $191/sqft
- Tax assessed value: $538,875
- Annual tax amount: $5,718
- Date on market: 2/4/2026
- Cumulative days on market: 241 days
- Listing terms: Cash,Conventional,FHA,USDA Loan,VA Loan
- Ownership: Fee Simple
- Total actual rent: 0
- Electric utility on property: Yes
- Road surface type: Paved
Price history
| Date | Event | Price |
|---|---|---|
| 4/24/2026 | Sold | $689,000-1.4%$191/sqft |
Source:  Stellar MLS #L4959176 Report a problem Stellar MLS #L4959176 Report a problem | ||
| 4/6/2026 | Listing removed | $3,500$1/sqft |
Source: Zillow Rentals Report a problem | ||
| 4/2/2026 | Pending sale | $699,000$194/sqft |
Source: Stellar MLS #L4959176 Report a problem | ||
| 3/25/2026 | Listed for rent | $3,500$1/sqft |
Source: Zillow Rentals Report a problem | ||
| 3/9/2026 | Price change | $699,000-2.8%$194/sqft |
Source: Stellar MLS #L4959176 Report a problem | ||
| 2/19/2026 | Listed for sale | $719,000$199/sqft |
Source: Stellar MLS #L4959176 Report a problem | ||
| 2/9/2026 | Pending sale | $719,000$199/sqft |
Source: Stellar MLS #L4959176 Report a problem | ||
| 2/4/2026 | Listed for sale | $719,000-0.1%$199/sqft |
Source: Stellar MLS #L4959176 Report a problem | ||
| 1/31/2026 | Listing removed | $719,500$199/sqft |
Source: Stellar MLS #L4954535 Report a problem | ||
| 9/19/2025 | Price change | $719,500-0.1%$199/sqft |
Source: Stellar MLS #L4954535 Report a problem | ||
| 7/18/2025 | Listed for sale | $719,900+63.6%$199/sqft |
Source: Stellar MLS #L4954535 Report a problem | ||
| 12/20/2019 | Sold | $440,000-2.1%$122/sqft |
Source: Public Record Report a problem | ||
| 11/12/2019 | Pending sale | $449,500$125/sqft |
Source: PREMIER REALTY NETWORK, INC #L4911188 Report a problem | ||
| 11/1/2019 | Price change | $449,500-3.2%$125/sqft |
Source: PREMIER REALTY NETWORK, INC #L4911188 Report a problem | ||
| 8/7/2019 | Price change | $464,500-3%$129/sqft |
Source: I THINK REALTY, LLC #P4906619 Report a problem | ||
| 7/18/2019 | Price change | $479,000-2%$133/sqft |
Source: I THINK REALTY, LLC #P4906619 Report a problem | ||
| 7/8/2019 | Price change | $489,000-1%$135/sqft |
Source: I THINK REALTY, LLC #P4906619 Report a problem | ||
| 6/30/2019 | Listed for sale | $494,000+671.9%$137/sqft |
Source: I THINK REALTY, LLC #P4906619 Report a problem | ||
| 8/4/2015 | Sold | $64,000$18/sqft |
Source: Public Record Report a problem | ||
Public tax history
| Year | Property taxes | Tax assessment |
|---|---|---|
| 2025 | $4,875 +3% | $417,237 +2.9% |
| 2024 | $4,733 +1.9% | $405,478 +3% |
| 2023 | $4,644 +2% | $393,668 +3% |
| 2022 | $4,551 -0.9% | $382,202 +3% |
| 2021 | $4,594 +0.7% | $371,070 +1.4% |
| 2020 | $4,563 +18.2% | $365,947 +19% |
| 2019 | $3,860 -11.5% | $307,599 +1.9% |
| 2018 | $4,362 +0.6% | $301,864 +2.1% |
| 2017 | $4,334 +437.9% | $295,655 +442.5% |
| 2016 | $806 +875.6% | $54,500 +900% |
| 2015 | $83 | $5,450 |
Find assessor info on the county website
Neighborhood: 33813
Nearby homes
- $679,8005 bd5 ba3.5k sqft1451 Silver Leaf Dr, Lakeland, FL 33813Off Market
- $533,5004 bd3 ba2.9k sqft1459 Silver Leaf Dr, Lakeland, FL 33813Off Market
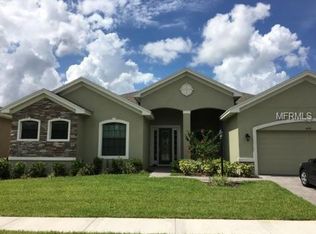
- $554,5004 bd3 ba2.8k sqft1463 Silver Leaf Dr, Lakeland, FL 33813Off Market
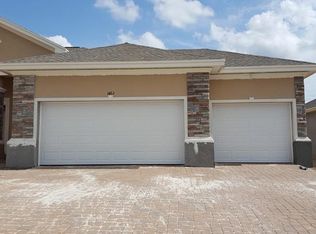
- $559,8004 bd3 ba3k sqft1452 Silver Leaf Dr, Lakeland, FL 33813Off Market

- $472,4004 bd3 ba2.3k sqft1543 Cordgrass Way, Lakeland, FL 33813Off Market
- $443,5003 bd2 ba2.1k sqft1402 Merganser Loop, Lakeland, FL 33813Off Market
- $---- bd-- ba-- sqftSilver Leaf Dr, Lakeland, FL 33813Off Market
- $---- bd-- ba-- sqftSilver Leaf Dr, Lakeland, FL 33813Off Market
Nearby schools
GreatSchools rating
- 4/10Scott Lake Elementary SchoolGrades: PK-5Distance: 0.4 mi
- 4/10Lakeland Highlands Middle SchoolGrades: 6-8Distance: 1.9 mi
- 5/10George W. Jenkins Senior High SchoolGrades: 9-12Distance: 1.2 mi
Schools provided by the listing agent
- Elementary: Scott Lake Elem
- Middle: Lakeland Highlands Middl
- High: George Jenkins High
Source: Stellar MLS. This data may not be complete. We recommend contacting the local school district to confirm school assignments for this home.
Get a cash offer in 3 minutes
Find out how much your home could sell for in as little as 3 minutes with a no-obligation cash offer.
Estimated market value
$685,800
Get a cash offer in 3 minutes
Find out how much your home could sell for in as little as 3 minutes with a no-obligation cash offer.
Estimated market value
$685,800
- Florida
- Polk County
- Lakeland
- 33813
- 1455 SILVER LEAF DRIVE
Nearby cities
Nearby neighborhoods
Nearby zip codes
Other Lakeland Topics
