OFFER DEADLINE. Monday, Feb 17 6PM. Look no further. This stunning 4-bedroom, 2.5-bath Colonial in the Blue Ribbon Wissahickon School District is everything you’ve been searching for. Situated in a prime Blue Bell location, this home offers the perfect combination of modern updates and classic charm. As you step through the entry foyer, you are greeted by a formal living room with hardwood floors and custom-built bookshelves. The open floor plan effortlessly flows into the family room, dining room, breakfast area, and kitchen, making it the ideal space for entertaining guests or enjoying family time. The kitchen features granite countertops and hardwood floors. It opens up to a screened-in porch, perfect for relaxing or fun entertaining, you choose! The best feature of the home is when unwinding in the family room, enjoy the warmth of the fire, which features a refinished 100-year-old tiger oak surround! The first floor also includes a convenient half bathroom, main floor laundry, and inside access to the one-car garage. Upstairs, the master bedroom suite is a true retreat. Featuring vaulted ceilings, a lighted dressing area, and expansive walk-in and wall closets, this room offers ample space and storage. The brand new, luxurious en suite bathroom boasts a stall shower and a double vanity, offering a spa-like experience. The second floor is completed by 3 additional bedrooms ( two freshly painted and with brand new carpets!) and a hallway full bathroom. The home’s lower level is equally impressive with a finished basement that adds additional living space and storage for all your needs. This home is not only beautifully updated with a newer roof (2022)and gutters, but it also offers convenient access to local shopping, dining, and major roads including Route 73, Route 476, and the Schuylkill Expressway. You’re minutes away from the shopping and dining at The Village of New Hope Shopping Center and Blue Bell Plaza, along with a variety of fantastic restaurants like Sullivan’s Steakhouse. With top-rated schools, modern finishes, and the perfect location, this home truly has it all. Don't miss the chance to make 1455 Sullivan Drive your next home—schedule a tour today!
Sold for $690,000
$690,000
1455 Sullivan Dr, Blue Bell, PA 19422
4beds
2,828sqft
Single Family Residence
Built in 1984
0.29 Acres Lot
$713,800 Zestimate®
$244/sqft
$4,383 Estimated rent
Home value
$713,800
$657,000 - $771,000
$4,383/mo
Zestimate® history
Owner options
List your home for rent
$4,383/mo
Rent Zestimate®
Find your next renter with Zillow Rental Manager. Plus, with online applications, you can quickly screen prospective tenants – for free.
$4,383/mo
Rent Zestimate®
Refinance and save
$4,755/mo
Est. payment
Refinancing to a lower rate could help reduce your monthly payments and save thousands over the life of the loan.
$4,755/mo
Est. payment
Explore your selling options
Work with a Zillow partner agent
Leverage their expertise and Zillow's premium Showcase listings to get your home seen by more buyers.
Get startedList with your own agent
Get your home in front of millions of buyers by listing it on Zillow.
Learn how to do itSell it yourself
Take full control of how buyers see your home on Zillow by listing For Sale by Owner (FSBO).
List your homeWhat's special
Custom-built bookshelvesFinished basementOpen floor planScreened-in porchHardwood floorsVaulted ceilingsDouble vanity
Zillow last checked:
Listing updated:
Listed by:
Amanda Helwig 215-233-5000,
Dan Helwig Inc
Bought with:
Matt Daley, RS309863
Keller Williams Real Estate-Blue Bell
Source: Bright MLS,MLS#: PAMC2128880
Facts & features
Interior
Bedrooms & bathrooms
- Bedrooms: 4
- Bathrooms: 3
- Full bathrooms: 2
- 1/2 bathrooms: 1
- Main level bathrooms: 1
Rooms
- Room types: Living Room, Dining Room, Primary Bedroom, Bedroom 2, Bedroom 3, Kitchen, Family Room, Bedroom 1, Laundry, Other, Attic, Half Bath
Primary bedroom
- Level: Upper
- Area: 255 Square Feet
- Dimensions: 17 X 15
Primary bedroom
- Features: Primary Bedroom - Dressing Area, Walk-In Closet(s)
- Level: Unspecified
Bedroom 1
- Level: Upper
- Area: 132 Square Feet
- Dimensions: 11 X 12
Bedroom 2
- Level: Upper
- Area: 160 Square Feet
- Dimensions: 10 X 16
Bedroom 3
- Level: Upper
- Area: 160 Square Feet
- Dimensions: 10 X 16
Other
- Features: Attic - Pull-Down Stairs, Attic - Access Panel
- Level: Unspecified
Dining room
- Level: Main
- Area: 143 Square Feet
- Dimensions: 13 X 11
Family room
- Level: Main
- Area: 272 Square Feet
- Dimensions: 17 X 16
Half bath
- Level: Main
Kitchen
- Features: Kitchen - Electric Cooking, Double Sink
- Level: Main
- Area: 180 Square Feet
- Dimensions: 18 X 10
Laundry
- Level: Main
Living room
- Level: Main
- Area: 187 Square Feet
- Dimensions: 11 X 17
Other
- Description: BASEMENT
- Level: Lower 3
- Area: 352 Square Feet
- Dimensions: 16 X 22
Heating
- Heat Pump, Forced Air, Natural Gas
Cooling
- Central Air, Electric
Appliances
- Included: Built-In Range, Dishwasher, Dryer, Washer, Refrigerator, Range Hood, Gas Water Heater
- Laundry: Main Level, Laundry Room
Features
- Ceiling Fan(s), Dining Area, Attic, Bathroom - Stall Shower, Bathroom - Tub Shower, Combination Kitchen/Dining, Family Room Off Kitchen, Cathedral Ceiling(s)
- Flooring: Wood, Carpet, Ceramic Tile
- Basement: Full,Finished
- Number of fireplaces: 1
- Fireplace features: Marble
Interior area
- Total structure area: 2,828
- Total interior livable area: 2,828 sqft
- Finished area above ground: 2,476
- Finished area below ground: 352
Property
Parking
- Total spaces: 4
- Parking features: Asphalt, Driveway
- Uncovered spaces: 4
Accessibility
- Accessibility features: None
Features
- Levels: Two
- Stories: 2
- Patio & porch: Patio, Porch, Screened
- Exterior features: Lighting, Street Lights
- Pool features: None
Lot
- Size: 0.29 Acres
- Dimensions: 187.00 x 0.00
- Features: Irregular Lot, Level, Open Lot, Front Yard, Rear Yard, SideYard(s)
Details
- Additional structures: Above Grade, Below Grade
- Parcel number: 660006951102
- Zoning: R2
- Special conditions: Standard
Construction
Type & style
- Home type: SingleFamily
- Architectural style: Colonial
- Property subtype: Single Family Residence
Materials
- Vinyl Siding
- Foundation: Concrete Perimeter
- Roof: Pitched,Architectural Shingle
Condition
- New construction: No
- Year built: 1984
Utilities & green energy
- Electric: 200+ Amp Service
- Sewer: Public Sewer
- Water: Public
- Utilities for property: Cable Connected
Community & HOA
Community
- Subdivision: Center Sq Green
HOA
- Has HOA: No
Location
- Region: Blue Bell
- Municipality: WHITPAIN TWP
Financial & listing details
- Price per square foot: $244/sqft
- Tax assessed value: $185,270
- Annual tax amount: $6,124
- Date on market: 2/16/2025
- Listing agreement: Exclusive Right To Sell
- Listing terms: Conventional
- Inclusions: All Appliances, Snow Blower, Lawnmower, Ping Pong Table In Basement
- Ownership: Fee Simple
Price history
| Date | Event | Price |
|---|---|---|
| 3/28/2025 | Sold | $690,000+4.6%$244/sqft |
Source:  Bright MLS #PAMC2128880 Report a problem Bright MLS #PAMC2128880 Report a problem | ||
| 2/26/2025 | Pending sale | $659,900$233/sqft |
Source: Bright MLS #PAMC2128880 Report a problem | ||
| 2/18/2025 | Contingent | $659,900$233/sqft |
Source: Bright MLS #PAMC2128880 Report a problem | ||
| 2/16/2025 | Listed for sale | $659,900+48%$233/sqft |
Source: Bright MLS #PAMC2128880 Report a problem | ||
| 6/29/2007 | Sold | $445,900$158/sqft |
Source: Public Record Report a problem | ||
Public tax history
| Year | Property taxes | Tax assessment |
|---|---|---|
| 2025 | $6,058 +8% | $185,270 |
| 2024 | $5,609 | $185,270 |
| 2023 | $5,609 +3.6% | $185,270 |
| 2022 | $5,416 +3.1% | $185,270 |
| 2021 | $5,251 +2.5% | $185,270 |
| 2020 | $5,121 +2.1% | $185,270 |
| 2019 | $5,015 +2.2% | $185,270 |
| 2018 | $4,908 +4.1% | $185,270 |
| 2017 | $4,715 +2.1% | $185,270 |
| 2016 | $4,617 +2.6% | $185,270 |
| 2015 | $4,499 +0% | $185,270 |
| 2014 | $4,498 | $185,270 |
| 2013 | $4,498 | $185,270 |
| 2012 | $4,498 +3.1% | $185,270 |
| 2011 | $4,362 +4.8% | $185,270 |
| 2010 | $4,162 -0.2% | $185,270 |
| 2009 | $4,171 +3% | $185,270 |
| 2008 | $4,049 +1.9% | -- |
| 2007 | $3,974 -0.4% | -- |
| 2006 | $3,991 +4.1% | -- |
| 2005 | $3,833 +4.1% | -- |
| 2004 | $3,681 +10% | -- |
| 2003 | $3,347 +3.9% | -- |
| 2002 | $3,221 +4.6% | -- |
| 2000 | $3,080 -1.2% | -- |
| 1999 | $3,118 | -- |
Find assessor info on the county website
Neighborhood: 19422
Nearby homes
- $712,6004 bd3 ba2.4k sqft1477 Sullivan Dr, Blue Bell, PA 19422Off Market
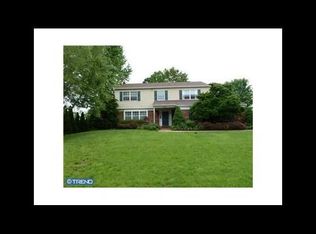
- $618,6004 bd2 ba2.4k sqft1443 Sullivan Dr, Blue Bell, PA 19422Off Market
- $614,3004 bd2 ba2.4k sqft1520 Megan Cir, Blue Bell, PA 19422Off Market
- $750,7004 bd2 ba2.4k sqft1526 Megan Cir, Blue Bell, PA 19422Off Market
- $702,0004 bd2 ba2.7k sqft1452 Sullivan Dr, Blue Bell, PA 19422Off Market
- $636,6004 bd2 ba2.4k sqft1435 Sullivan Dr, Blue Bell, PA 19422Off Market
- $675,3004 bd2 ba2.4k sqft1446 Sullivan Dr, Blue Bell, PA 19422Off Market
- $683,1004 bd3 ba2.4k sqft1464 Sullivan Dr, Blue Bell, PA 19422Off Market
Nearby schools
GreatSchools rating
- 10/10Stony Creek El SchoolGrades: K-5Distance: 0.8 mi
- 8/10Wissahickon Middle SchoolGrades: 6-8Distance: 4.2 mi
- 9/10Wissahickon Senior High SchoolGrades: 9-12Distance: 4.2 mi
Schools provided by the listing agent
- Elementary: Stony Creek
- Middle: Wissahickon
- High: Wissahickon Senior
- District: Wissahickon
Source: Bright MLS. This data may not be complete. We recommend contacting the local school district to confirm school assignments for this home.
Get a cash offer in 3 minutes
Find out how much your home could sell for in as little as 3 minutes with a no-obligation cash offer.
Estimated market value
$713,800
Get a cash offer in 3 minutes
Find out how much your home could sell for in as little as 3 minutes with a no-obligation cash offer.
Estimated market value
$713,800
- Pennsylvania
- Montgomery County
- Blue Bell
- 19422
- 1455 Sullivan Dr
