Spacious and well maintained all-brick ranch located in a quiet neighborhood in Flint Twp! Features include a formal living room and over-sized dining room that exude elegance. An eat-in kitchen with newer laminate flooring and plenty of cabinets. A firelit family room that leads out to a three-season room with ample space. All three bedrooms are generously sized and a perfect retreat. The main bathroom is large, has great counterspace & storage, and a built-in vanity. For your convenience a second full bath is located on the opposite end of the house. This home is complete with first floor laundry, a partially finished basement with a workshop area, an attached 2 car garage, and a shed. Newer furnace & AC unit. New garage garage door opener. Home sits on almost an acre of land.
Accepting backups
Price cut: $10K (7/27)
$214,900
1455 Sun Terrace Dr, Flint, MI 48532
3beds
2,044sqft
Single Family Residence
Built in 1964
0.79 Acres Lot
$-- Zestimate®
$105/sqft
$-- HOA
What's special
- 124 days
- 348
- 10
Zillow last checked:
Listing updated:
Listed by:
Tierra T Howard 810-449-1635,
Howard Homes 4 You LLC 810-820-3389
Source: Realcomp II,MLS#: 20261029796
Facts & features
Interior
Bedrooms & bathrooms
- Bedrooms: 3
- Bathrooms: 2
- Full bathrooms: 2
Bedroom
- Level: Entry
- Area: 110
- Dimensions: 11 X 10
Bedroom
- Level: Entry
- Area: 120
- Dimensions: 12 X 10
Bedroom
- Level: Entry
- Area: 156
- Dimensions: 13 X 12
Other
- Level: Entry
- Area: 28
- Dimensions: 7 X 4
Other
- Level: Entry
- Area: 72
- Dimensions: 12 X 6
Dining room
- Level: Entry
- Area: 240
- Dimensions: 20 X 12
Family room
- Level: Entry
- Area: 180
- Dimensions: 15 X 12
Kitchen
- Level: Entry
- Area: 165
- Dimensions: 15 X 11
Laundry
- Level: Entry
- Area: 42
- Dimensions: 7 X 6
Living room
- Level: Entry
- Area: 121
- Dimensions: 11 X 11
Other
- Level: Entry
- Area: 380
- Dimensions: 20 X 19
Heating
- Forced Air, Natural Gas
Cooling
- Central Air
Appliances
- Laundry: Laundry Room
Features
- Basement: Partial,Partially Finished
- Has fireplace: Yes
- Fireplace features: Family Room
Interior area
- Total interior livable area: 2,044 sqft
- Finished area above ground: 1,644
- Finished area below ground: 400
Property
Parking
- Total spaces: 2
- Parking features: Two Car Garage, Attached
- Attached garage spaces: 2
Features
- Levels: One
- Stories: 1
- Entry location: GroundLevelwSteps
- Pool features: None
Lot
- Size: 0.79 Acres
- Dimensions: 150 x 228
Details
- Additional structures: Sheds
- Parcel number: 0708501005
- Special conditions: Short Sale No,Standard
Construction
Type & style
- Home type: SingleFamily
- Architectural style: Ranch
- Property subtype: Single Family Residence
Materials
- Brick
- Foundation: Basement, Block
Condition
- New construction: No
- Year built: 1964
Utilities & green energy
- Sewer: Public Sewer
- Water: Well
Community & HOA
Community
- Subdivision: BRIARWOOD ESTATES
HOA
- Has HOA: No
Location
- Region: Flint
Financial & listing details
- Price per square foot: $105/sqft
- Tax assessed value: $57,360
- Annual tax amount: $2,428
- Date on market: 5/1/2026
- Cumulative days on market: 124 days
- Listing agreement: Exclusive Right To Sell
- Listing terms: Cash,Conventional,FHA,Va Loan
Estimated market value
Not available
Estimated sales range
Not available
$1,702/mo
Price history
| Date | Event | Price |
|---|---|---|
| 7/27/2026 | Price change | $214,900-4.4%$105/sqft |
Source:  Realcomp II #20261029796 Report a problem Realcomp II #20261029796 Report a problem | ||
| 5/1/2026 | Listed for sale | $224,900+141.8%$110/sqft |
Source: Realcomp II #20261029796 Report a problem | ||
| 8/24/1993 | Sold | $93,000$45/sqft |
Source:  MiRealSource #20200212 Report a problem MiRealSource #20200212 Report a problem | ||
Public tax history
| Year | Property taxes | Tax assessment |
|---|---|---|
| 2025 | $2,360 +5% | $95,300 +5.8% |
| 2024 | $2,248 | $90,100 +19% |
| 2023 | -- | $75,700 +8.9% |
| 2022 | -- | $69,500 +3.7% |
| 2021 | -- | $67,000 +10.7% |
| 2020 | -- | $60,500 +12.5% |
| 2019 | -- | $53,800 +9.6% |
| 2018 | $1,940 +8.8% | $49,100 |
| 2017 | $1,783 +0.8% | $49,100 +2.9% |
| 2016 | $1,769 | $47,700 +3.7% |
| 2015 | $1,769 +68.6% | $46,000 +4.1% |
| 2014 | $1,050 | $44,200 -0.9% |
| 2012 | -- | $44,600 -13.1% |
| 2011 | -- | $51,300 -16% |
| 2010 | -- | $61,100 -12.2% |
| 2008 | $817 | $69,600 -5.9% |
| 2006 | -- | $74,000 +2.1% |
| 2005 | -- | $72,500 +4.5% |
| 2004 | -- | $69,400 +4.5% |
| 2003 | -- | $66,400 +3.9% |
| 2002 | $923 +31.8% | $63,900 |
| 2001 | $700 +11.7% | $63,900 +14.7% |
| 2000 | $626 | $55,700 |
Find assessor info on the county website
Monthly payment
Est. payment
Payment breakdown
Explore the cost of this home by adjusting the details. Changes won't be saved.Climate risks
Neighborhood: 48532
Similar homes
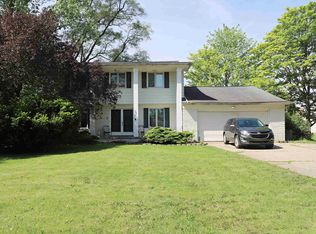
- $225,0004 bd3 ba2k sqft1047 Western Hills Dr, Flint, MI 48532For Sale
 MLS ID #50209131, Lucy W Ham, Ham Group Realty. MiRealSource
 - $224,9004 bd3 ba2.1k sqft2196 S Dye Rd, Flint, MI 48532For Sale
 MLS ID #50219483, Thomas Diegel, The Agency of Gateway. MiRealSource
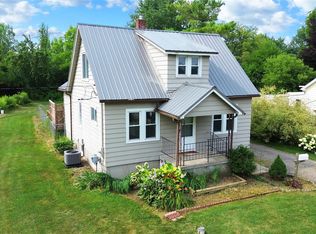
 - $185,0003 bd2 ba1.1k sqft6355 W Court St, Flint, MI 48532For Sale
 MLS ID #20261056189, Wyatt Wilson, Real Estate by Tremaine. Realcomp II
 - $215,0003 bd2 ba1.6k sqft307 N Cherry St, Flushing, MI 48433For Sale
 MLS ID #20261070455, Elizabeth Bice, B & B Realty Solutions. Realcomp II
 - $225,0003 bd2 ba1.5k sqft1368 Winfield Dr, Swartz Creek, MI 48473For SaleMLS ID #50218485, Kyle Raup, Century 21 Signature Realty. MiRealSource
- $230,0004 bd2 ba1.8k sqft428 Carrie Dr, Flushing, MI 48433For SaleMLS ID #20261046711, Christopher Deighton, EXP Realty Main. Realcomp II
- $198,0003 bd2 ba1.2k sqft8104 N Webster Rd, Mount Morris, MI 48458For SaleMLS ID #50212684, Brian Lindstrom, eRealty. MiRealSource
- $225,0003 bd2 ba1.3k sqft2334 S Term St, Burton, MI 48519For SaleMLS ID #20261069236, Mathew Belanger, Keller Williams Paint Creek. Realcomp II
- $209,9003 bd2 ba2.6k sqft1203 Pickwick Pl, Flint, MI 48507For SaleMLS ID #50190297, Shannon Jones, ERA Prime Real Estate Group. MiRealSource
- $214,9003 bd2 ba1.7k sqft4507 W Wilson Rd, Clio, MI 48420For SaleMLS ID #20261060244, Dawn M Muma, AAA McNamara Properties Inc. Realcomp II
- $199,9003 bd2 ba1.5k sqft1501 Vanderbilt Dr, Flint, MI 48503For SaleMLS ID #20261042774, Tyler Richards, The Sedlarik Group Realty LLC. Realcomp II
- $214,9003 bd2 ba1.1k sqft11391 N Genesee Rd, Clio, MI 48420For SaleMLS ID #50220087, Bina Zuccaro, REMAX Plus. MiRealSource
- $199,0003 bd3 ba2.9k sqft3216 Circle Dr, Flint, MI 48507For SaleMLS ID #20261064404, Ali Nasser, Keller Williams Legacy. Realcomp II
- $224,9003 bd1 ba1.3k sqft9225 Cook Rd, Gaines, MI 48436For SaleMLS ID #20261069631, Julia L Duke, Rock Realty LLC. Realcomp II
- $259,9004 bd3 ba2.8k sqft6514 Luanne Dr, Flushing, MI 48433For SaleMLS ID #20261050417, Eric Freeman, The Brand Real Estate. Realcomp II
- $234,9003 bd2 ba1.8k sqft4394 Apache Dr, Burton, MI 48509For SaleMLS ID #20261058699, Gina S Yiannatji, Century 21 Metro Brokers. Realcomp II
- $189,9003 bd2 ba1.5k sqft5189 Webster Rd, Flint, MI 48504For SaleMLS ID #20261066381, Bethany A Brokaw, The Brokaw Group. Realcomp II
- $249,3334 bd2 ba1.8k sqft5197 Capri Ln, Flint, MI 48507For SaleMLS ID #20261062616, Marleine McLeod, Real Estate For A CAUSE. Realcomp II
- $254,9003 bd2 ba2k sqft1250 Kingston Ave, Flint, MI 48507For SaleMLS ID #20261062248, Bethany A Brokaw, The Brokaw Group. Realcomp II
- $204,9003 bd2 ba1.7k sqft10431 Davison Rd, Davison, MI 48423For SaleMLS ID #20261043977, Bethany A Brokaw, The Brokaw Group. Realcomp II
